

Save
Ask
Tour
Hide
$494,500
10 Days On Site
7917 Mount Huron TrailColorado Springs, CO 80924
For Sale|Single Family Residence|Active
4
Beds
3
Total Baths
3
Full Baths
2,743
SqFt
$180
/SqFt
2013
Built
County:
El Paso
Listing courtesy of The Cutting Edge: Chris@CoRealEstate.com
Call Now: 719-822-1444
Is this the listing for you? We can help make it yours.
719-822-1444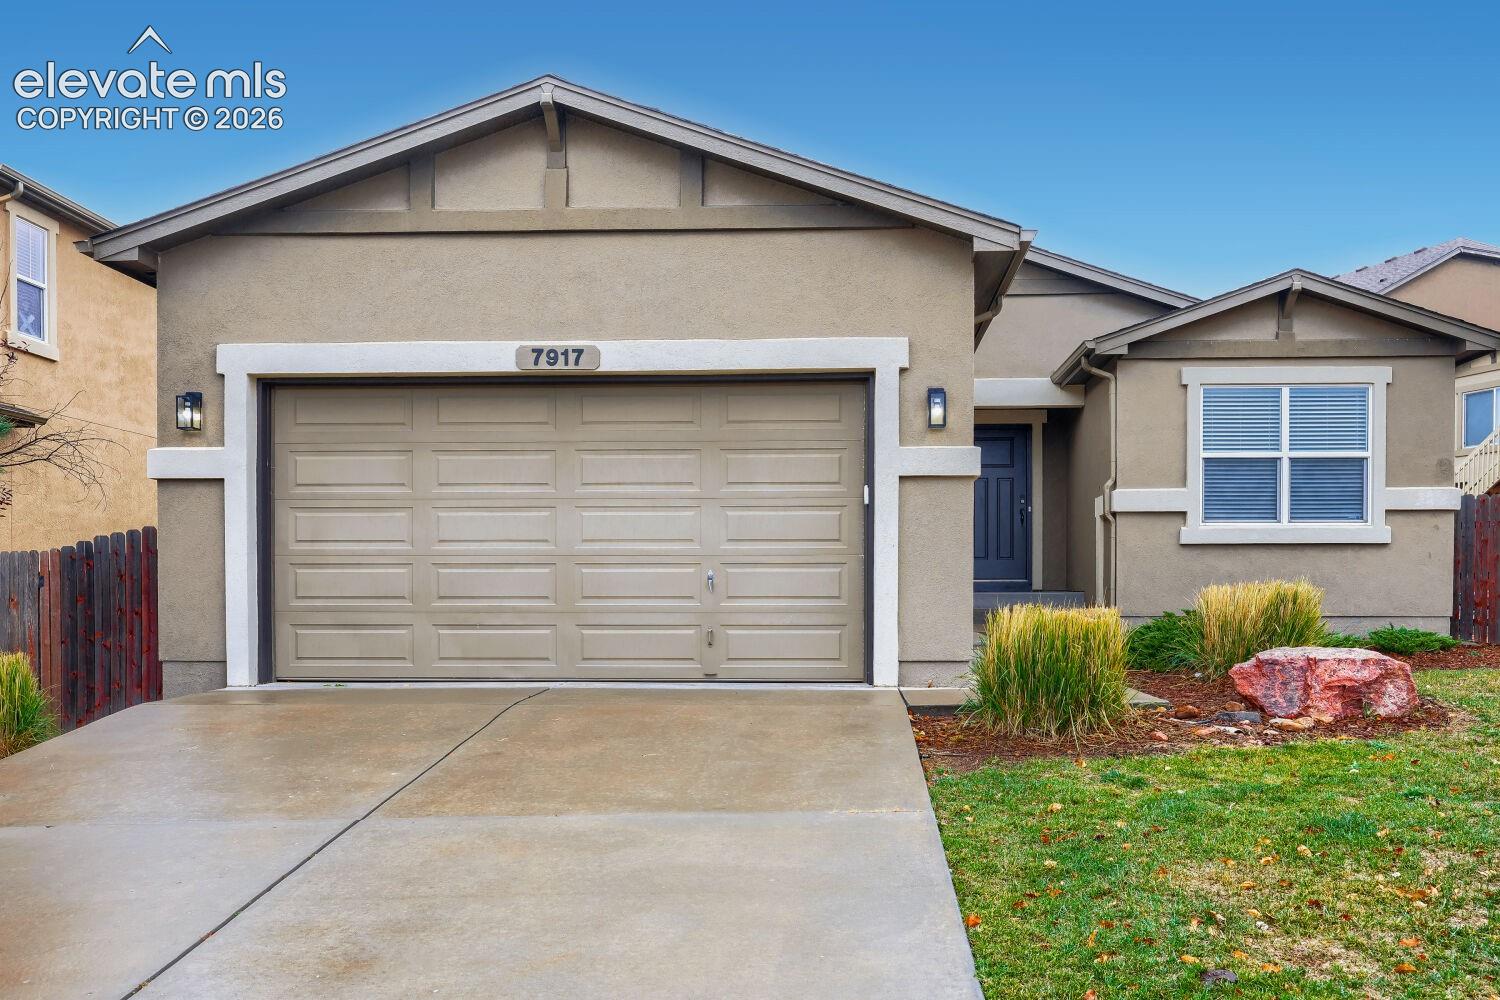
Save
Ask
Tour
Hide
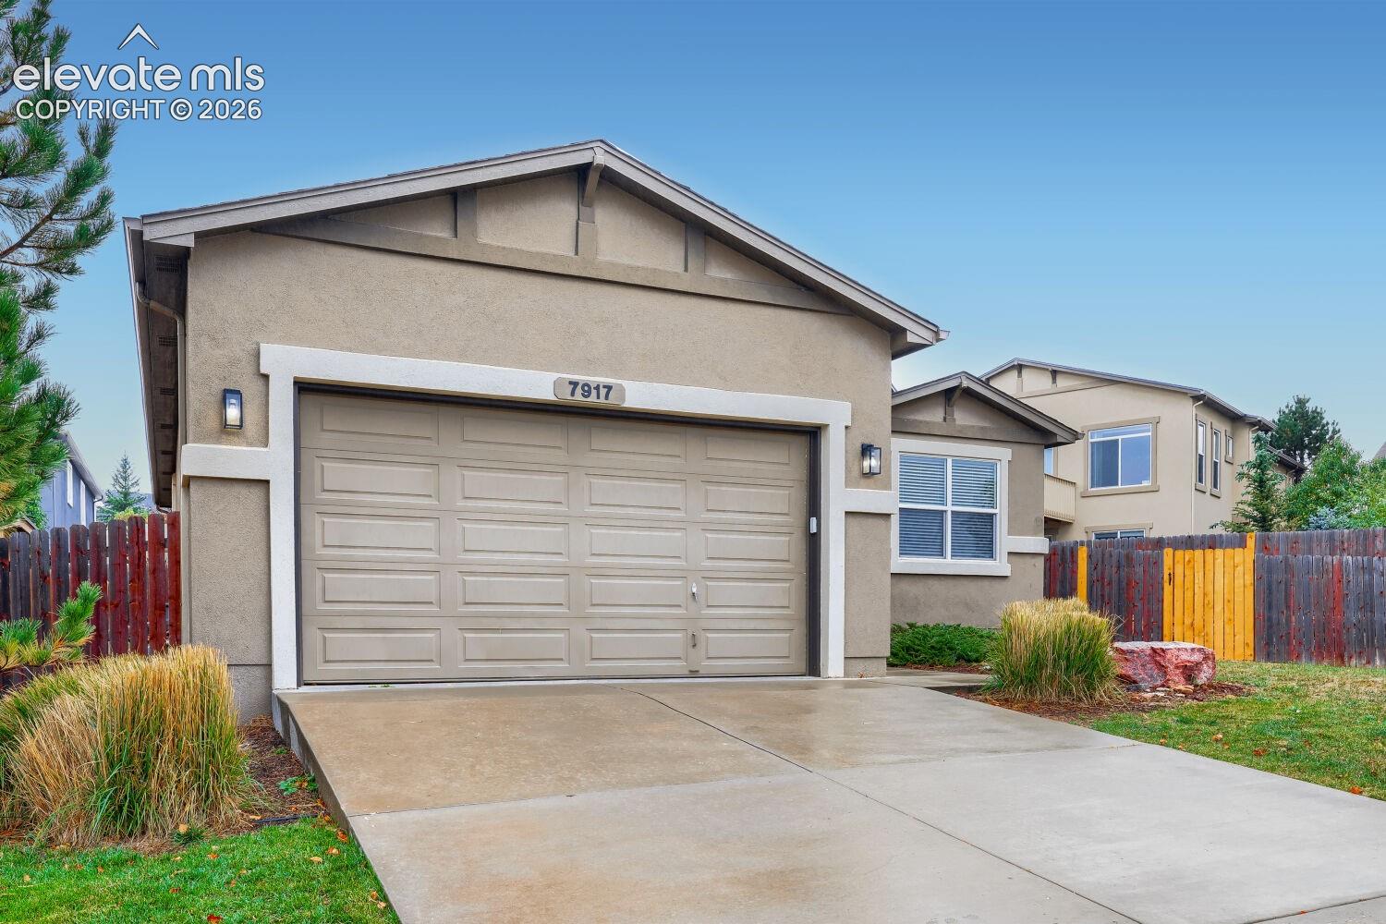
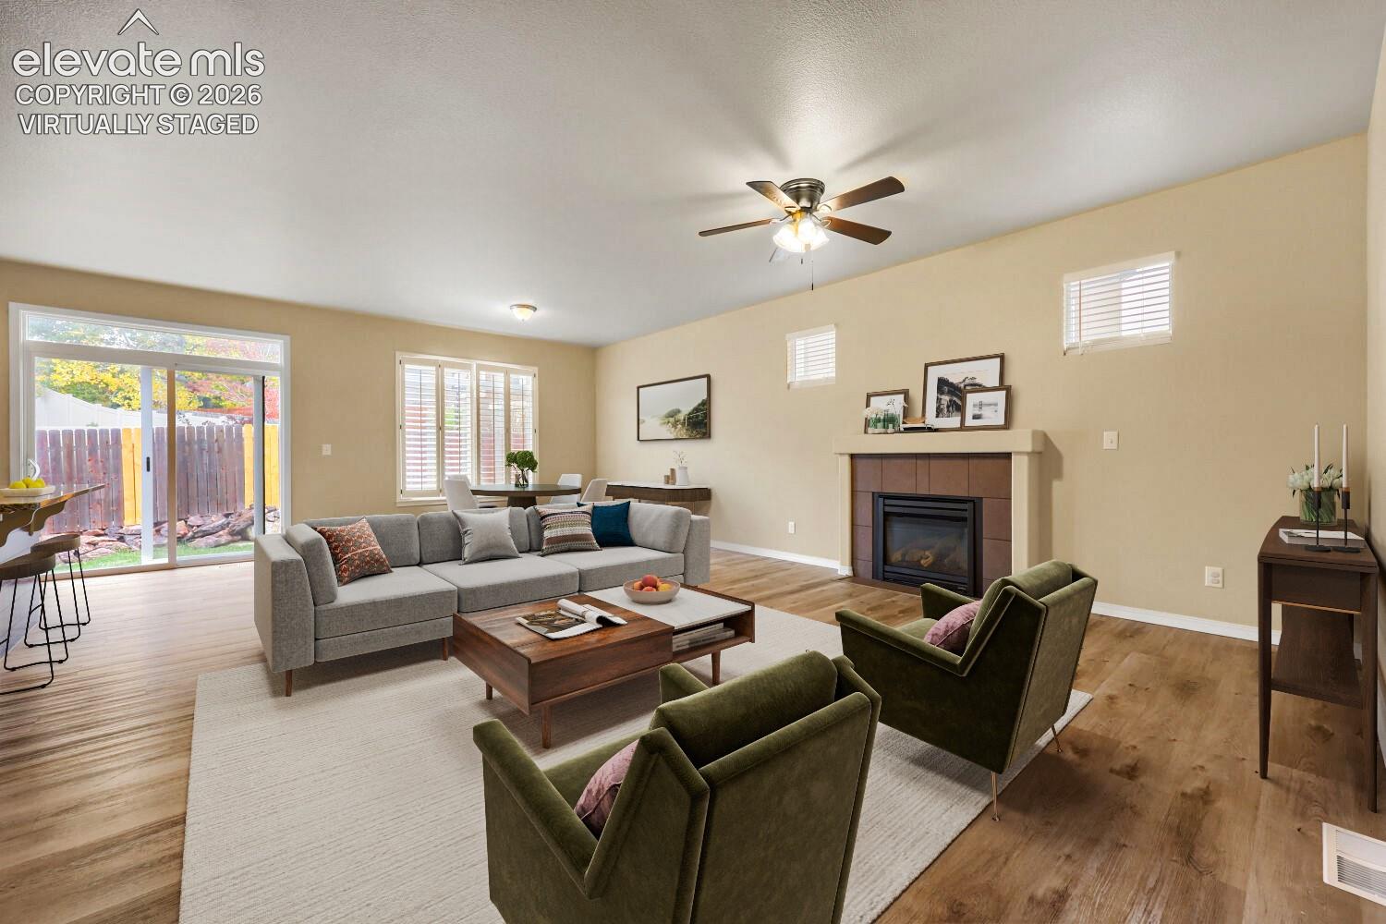
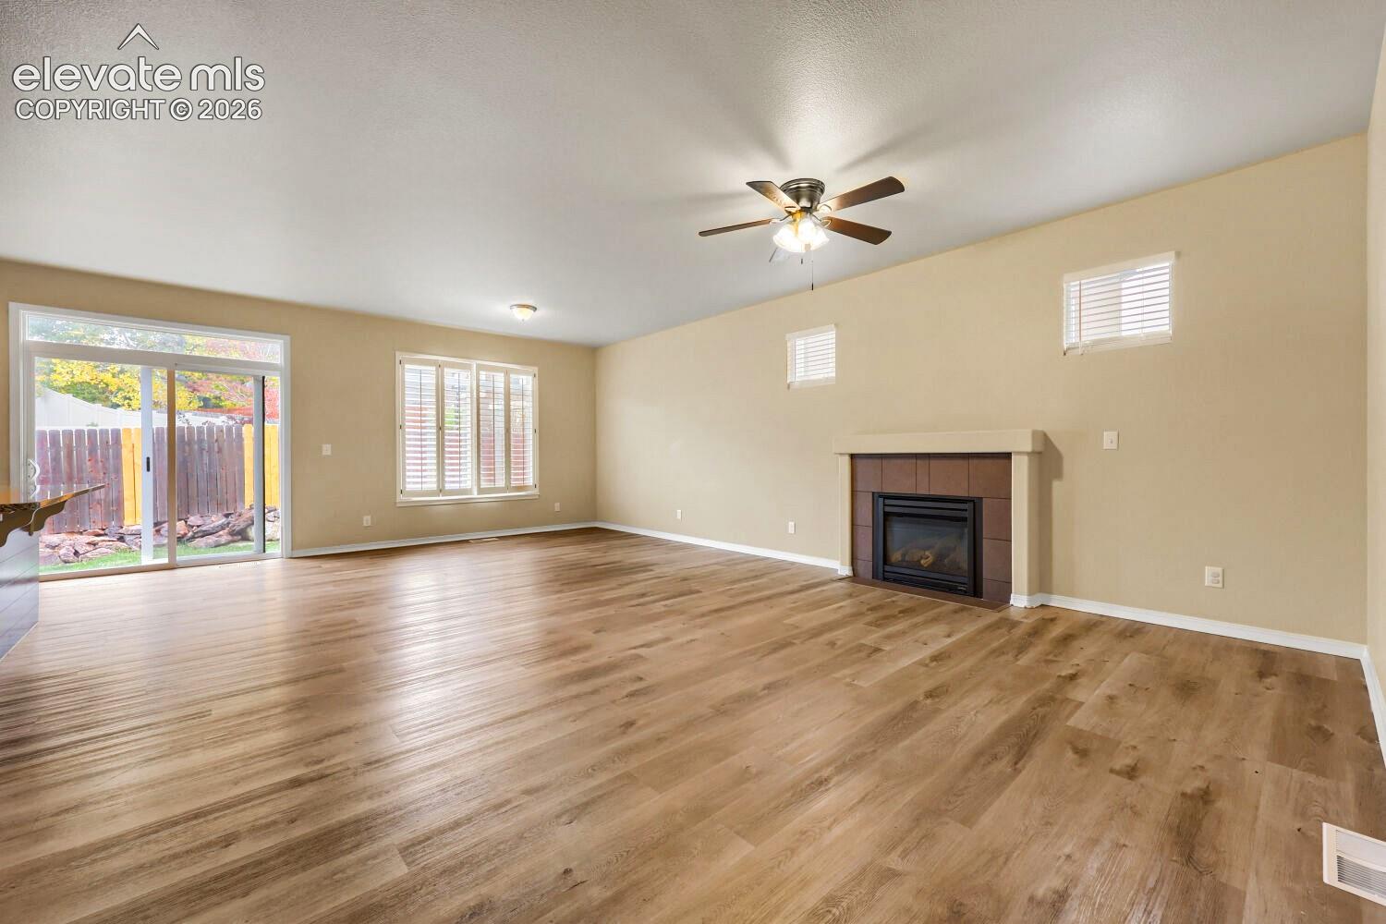
Stucco ranch-style home in desirable School District 20 featuring an open kitchen with granite countertops, custom island, tile backsplash, stainless steel appliances, gas range, espresso cabinetry, crown molding, and pantry. Hardwood floors, plantation shutters, central A/C, and high-efficiency furnace and water heater add to the home's appeal. The backyard features a paver patio with firepit, privacy fencing, and landscaping. Two-car garage includes a shop area, with additional storage space in the unfinished basement. Located directly across from a neighborhood park and convenient to nearby shopping, dining, and amenities.
Save
Ask
Tour
Hide
Listing Snapshot
Price
$494,500
Days On Site
10 Days
Bedrooms
4
Inside Area (SqFt)
2,743 sqft
Total Baths
3
Full Baths
3
Partial Baths
N/A
Lot Size
0.1607 Acres
Year Built
2013
MLS Number
1351164
Status
Active
Property Tax
$3,416.63
HOA/Condo/Coop Fees
$25 monthly
Sq Ft Source
N/A
Friends & Family
Recent Activity
| a week ago | Listing updated with changes from the MLS | |
| 2 weeks ago | Listing first seen on site |
General Features
Acres
0.1607
Attached Garage
Yes
Garage
Yes
Garage Spaces
2
Parking
ConcreteDrivewayGarage Door OpenerAttached
Property Sub Type
Single Family Residence
SqFt Above
1413
SqFt Total
2813
Style
Ranch
Utilities
Electricity Connected
Water Source
Public
Interior Features
Appliances
DishwasherDisposalDryerOvenRangeRefrigeratorWasherMicrowave
Basement
FullPartially Finished
Cooling
Central Air
Fireplace
Yes
Fireplaces
1
Flooring
Laminate
Heating
Forced Air
Interior
High Ceilings
Laundry Features
Main Level
Bathroom
Level - Main
Bedroom
Dimensions - 12.0x13.0Level - Basement
Dining Room
Dimensions - 11.0x12.0Level - Main
Family Room
Dimensions - 15.0x24.0Level - Basement
Kitchen
Dimensions - 10.0x13.0Level - Main
Laundry
Level - Main
Living Room
Dimensions - 12.0x14.0Level - Main
Master Bedroom
Dimensions - 12.0x15.0Level - Main
Save
Ask
Tour
Hide
Exterior Features
Fencing
Back Yard
Lot Features
LandscapedLevel
Roof
Shingle
View
Mountain(s)
Waterview
Mountain(s)
Community Features
Association Fee
$300.0
Association Fee Frequency
Annually
MLS Area
Cumbre Vista
School District
Academy-20
Financing Terms Available
CashConventionalFHAVA Loan
Schools
School District
Academy-20
Elementary School
Unknown
Middle School
Unknown
High School
Unknown
Listing courtesy of The Cutting Edge: Chris@CoRealEstate.com

The real estate listing information and related content displayed on this site is provided exclusively for consumers’ personal, non-commercial use and may not be used for any purpose other than to identify prospective properties consumers may be interested in purchasing. This information and related content is deemed reliable but is not guaranteed accurate by the Pikes Peak REALTOR® Services Corp d/b/a elevateMLS. Copyright 2026
Last checked: 2026-10-24 12:40 PM UTC
Neighborhood & Commute
Source: Walkscore
Disclosure: Community information and market data powered by Constellation Data Labs. Information is deemed reliable but not guaranteed.
Save
Ask
Tour
Hide