
10430 Tercel Drive, Falcon, CO, 80831

Save
Ask
Tour
Hide
Share
$1,125,000
24 Days On Site

10430 Tercel Drive
Falcon, CO 80831

For Sale|Single Family Residence|Active
6
Beds
6
Total Baths
4
Full Baths
2
Partial Baths
6,400
SqFt
$176
/SqFt
2010
Built
County:
El Paso
Listing courtesy of Brokers Guild Real Estate: steelteamproperties@gmail.com
Call Now: 719-822-1444
Is this the listing for you? We can help make it yours.
719-822-1444
10430 Tercel Drive10430 Tercel Drive10430 Tercel Drive10430 Tercel Drive
Save
Ask
Tour
Hide
Share

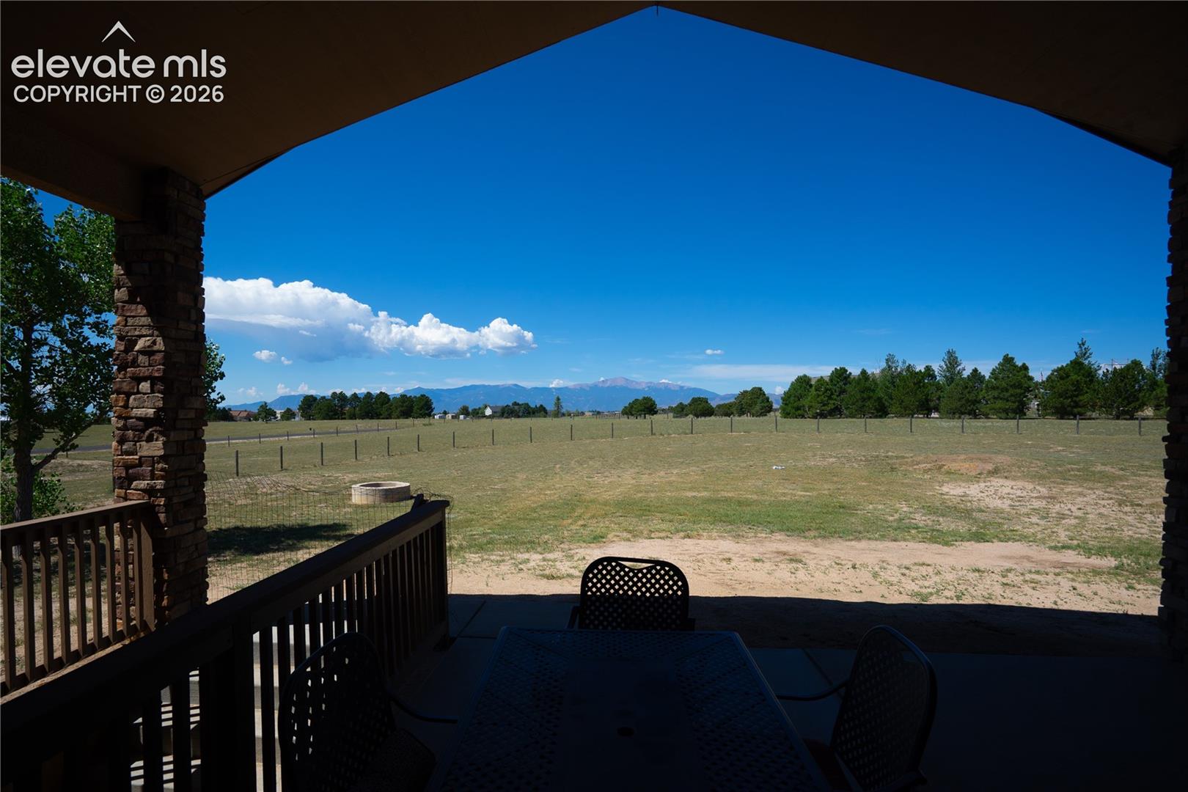
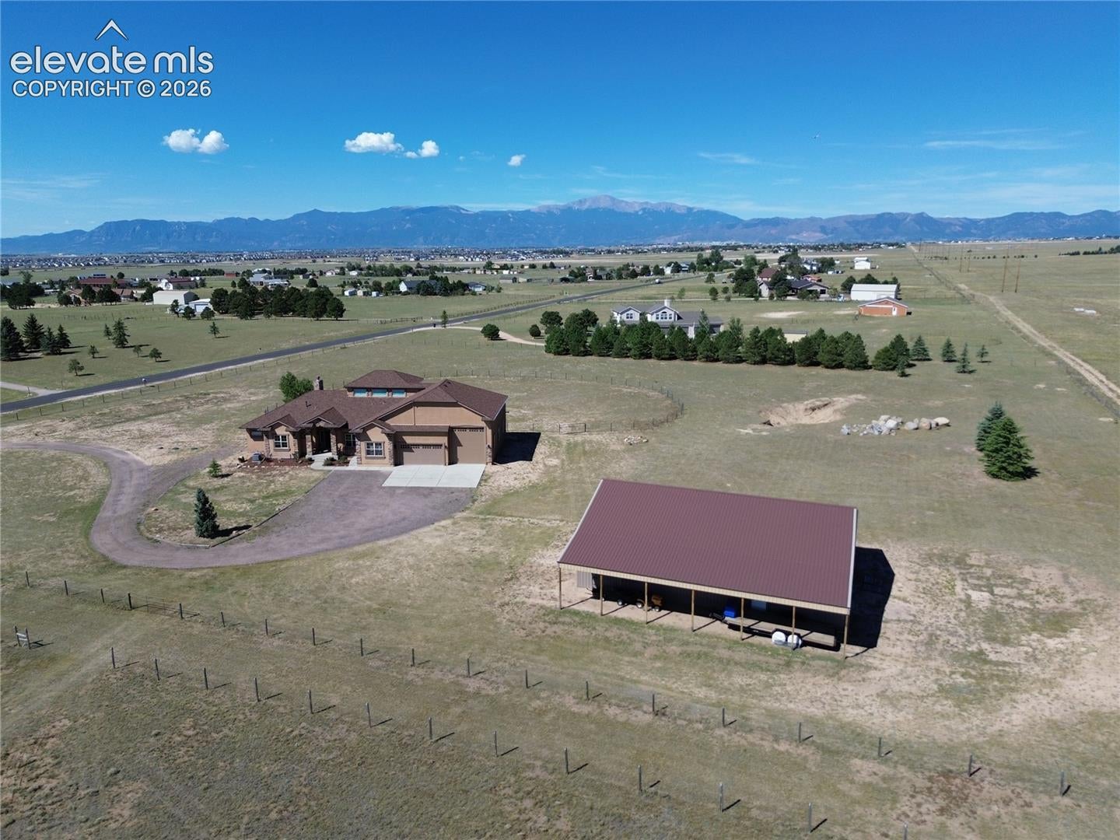
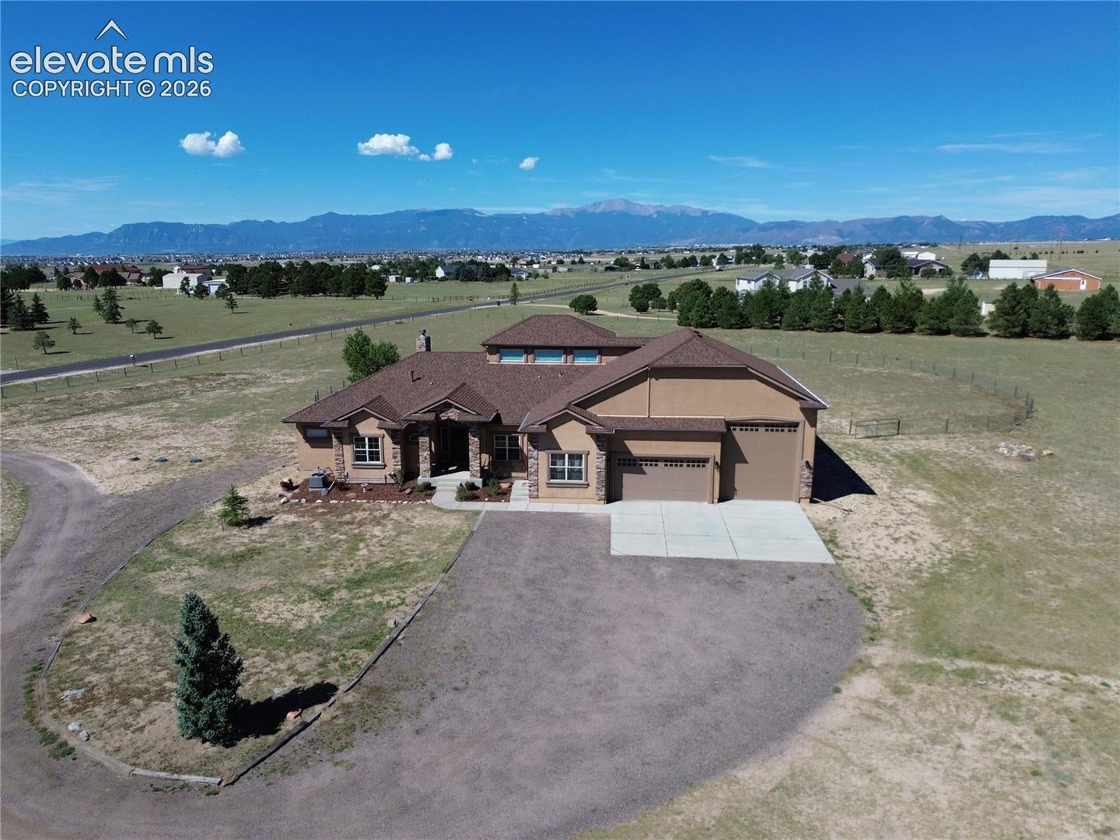
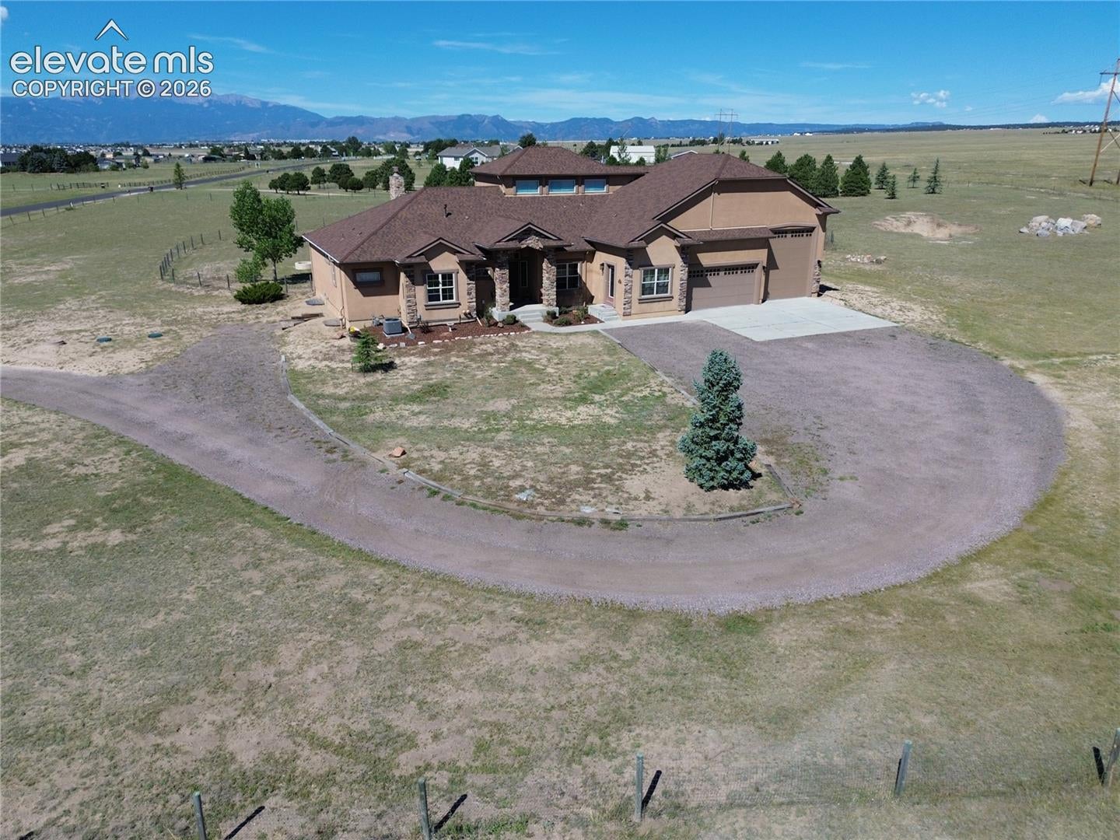
This rare 5-acre Treasure is packed w/gems, starting w/an AMAZING Pikes Peak view the moment you open the front door! Those majestic views follow you through the main living areas, Primary Suite & loft. The grand kitchen features granite counters, side-by-side full fridge & freezer, generous pantry & abundant cabinetry. 6 bdrms & 6 baths (5 bdrms enjoy their own private bath). A sep office w/ext entrance & 1/2 bath is ideal for an entrepreneur or homeschool space. Downstairs discover more treasures: 3 distinct areas perfect for a theater, game rm & lounging, plus rough-ins for a future wet bar & washer/dryer. 2 furnaces w/whole-house humidifiers, keep things cozy while A/C keeps summer comfortable. Head to the loft for sweeping view of Pikes Peak, the AF Academy & the Twin Peaks of the Sangre de Cristos - even the top of Kissing Camels at the Garden of the Gods, can all be seen from this crow's nest! There's space for games, exercise or play, or a giant library. Then comes a truly unexpected find—an authentic built-in firepole running from the loft to the basement! The 17x16 Primary Suite offers stunning views, a spa-like tiled shower w/dual showerheads, oversized walk-in closet & a secret stairwell—shhh! Outside, the treasure hunt continues w/a 3-car attached garage, including an insulated/heated wkshop bay with nat'l gas htr & air compressor incld. Need more room for toys, horses or an RV? The 40x60 pull-thru Barn/RV garage includes a storage loft & 12x60 awning/extension. Still need more room for the toys? Outdoor parking for RVs, boats, & 'projects'? It's no problem in this wonderful, covenant-protected neighborhood, w/voluntary HOA. Fully fenced (both perimeter & approx 1/4 acre play/pet space) it's ready for adventure w/room to roam while still being minutes from groceries & gas, EZ access to Peterson SFB, Schriever AFB, dining, entertainment, schools & more. Great for multi-generational living. Come discover all the treasures for yourself!

Save
Ask
Tour
Hide
Share
Listing Snapshot
Price 
$1,125,000
Days On Site 
24 Days
Bedrooms 
6
Inside Area (SqFt) 
6,400 sqft
Total Baths 
6
Full Baths 
4
Partial Baths 
2
Lot Size 
5 Acres
Year Built 
2010
MLS® Number 
1582886
Status 
Active
Property Tax 
$5,055.54
HOA/Condo/Coop Fees 
$2.08 monthly
Sq Ft Source 
N/A
Friends & Family
Recent Activity
2 days agoListing updated with changes from the MLS®
6 days agoPrice changed to $1,125,000
4 weeks agoListing first seen on site
General Features
Acres 
5
Attached Garage 
Yes
Garage 
Yes
Garage Spaces 
5
Parking 
RV Access/ParkingConcreteDrivewayDrive ThroughRV GarageHeated GarageWorkshop in GarageAttachedDetached
Property Sub Type 
Single Family Residence
SqFt Above 
3740
SqFt Total 
6570
Style 
Ranch
Utilities 
Cable ConnectedElectricity ConnectedNatural Gas ConnectedNatural Gas Available
Water Source 
Well
Interior Features
Appliances 
CooktopDishwasherDisposalRefrigeratorSelf Cleaning OvenRangeMicrowave
Basement 
FullPartially Finished
Cooling 
Ceiling Fan(s)Central Air
Electric 
220 Volts in Garage
Fireplace 
Yes
Fireplace Features 
MasonryWood BurningSee Remarks
Fireplaces 
1
Flooring 
CarpetCeramic Tile
Heating 
Forced AirNatural Gas
Interior 
PantryBreakfast BarHigh Speed InternetDouble Vanity
Window Features 
Window Coverings
Bathroom 
Level - Basement
Bedroom 
Dimensions - 11.0x12.0Level - Main
Dining Room 
Dimensions - 18.0x18.0Level - MainFeatures - See Remarks
Family Room 
Dimensions - 30.0x37.0Level - Basement
Kitchen 
Dimensions - 16.0x16.0Level - Main
Laundry 
Dimensions - 12.0x10.0Level - Main
Living Room 
Dimensions - 17.0x16.0Level - MainFeatures - See Remarks
Master Bedroom 
Dimensions - 16.0x17.0Level - Main
Office 
Dimensions - 12.0x12.0Level - MainFeatures - See Remarks
Other Room 
Dimensions - 11.0x27.0Level - BasementFeatures - See Remarks
Save
Ask
Tour
Hide
Share
Exterior Features
Fencing 
Full
Lot Features 
Level
Other Structures 
Barn(s)Workshop
Roof 
Shingle
View 
Mountain(s)
Waterview 
Mountain(s)
Windows/Doors 
Window Coverings
Community Features
Association Fee 
$25.0
Association Fee Frequency 
Annually
MLS Area 
The Meadows
School District 
District 49
Financing Terms Available 
CashConventionalVA Loan
Horse Allowed 
Yes
Schools
School District
District 49
Elementary School
Unknown
Middle School
Unknown
High School
Unknown
Listing courtesy of Brokers Guild Real Estate: steelteamproperties@gmail.com


The real estate listing information and related content displayed on this site is provided exclusively for consumers’ personal, non-commercial use and may not be used for any purpose other than to identify prospective properties consumers may be interested in purchasing. This information and related content is deemed reliable but is not guaranteed accurate by the Pikes Peak REALTOR® Services Corp d/b/a elevateMLS. Copyright 2026
Last checked: 2026-09-21 08:57 PM UTC

Neighborhood & Commute
Source: Walkscore
Disclosure: Community information and market data powered by Constellation Data Labs. Information is deemed reliable but not guaranteed.
Save
Ask
Tour
Hide
Share