
42 Vale Circle, Palmer Lake, CO, 80133

Save
Ask
Tour
Hide
Share
$374,000
6 Days On Site

42 Vale Circle
Palmer Lake, CO 80133

For Sale|Townhouse|Active
3
Beds
3
Total Baths
1
Full Bath
2
Partial Baths
1,464
SqFt
$255
/SqFt
2001
Built
County:
El Paso
Listing courtesy of Keller Williams Clients Choice Realty: leslieneumann@kw.com
Call Now: 719-822-1444
Is this the listing for you? We can help make it yours.
719-822-1444
42 Vale Circle42 Vale Circle42 Vale Circle42 Vale Circle
Save
Ask
Tour
Hide
Share

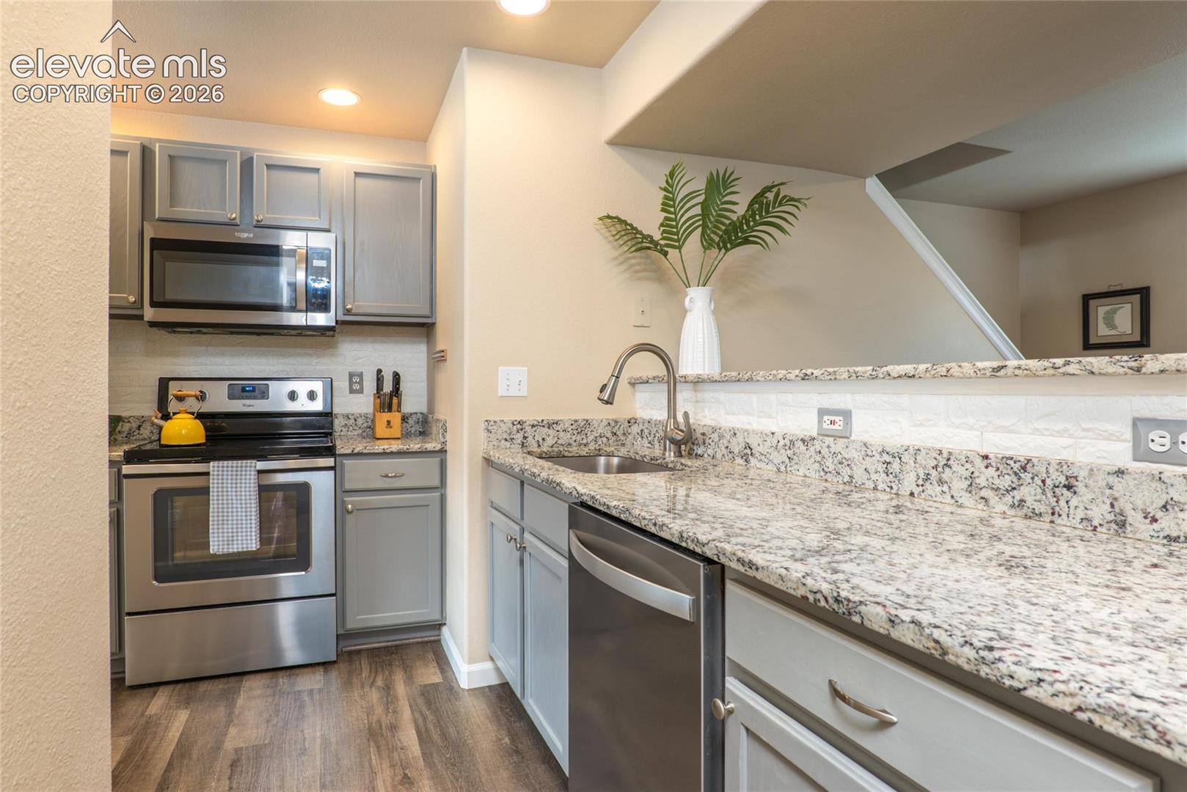
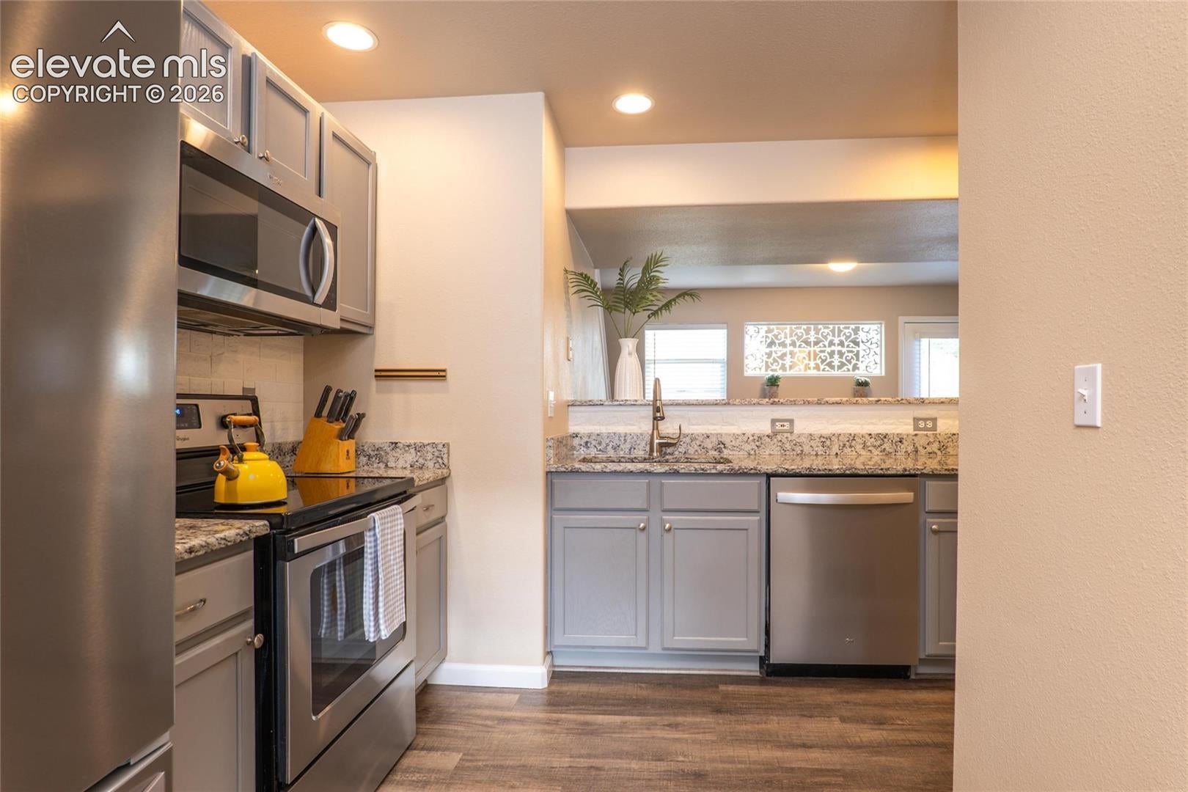
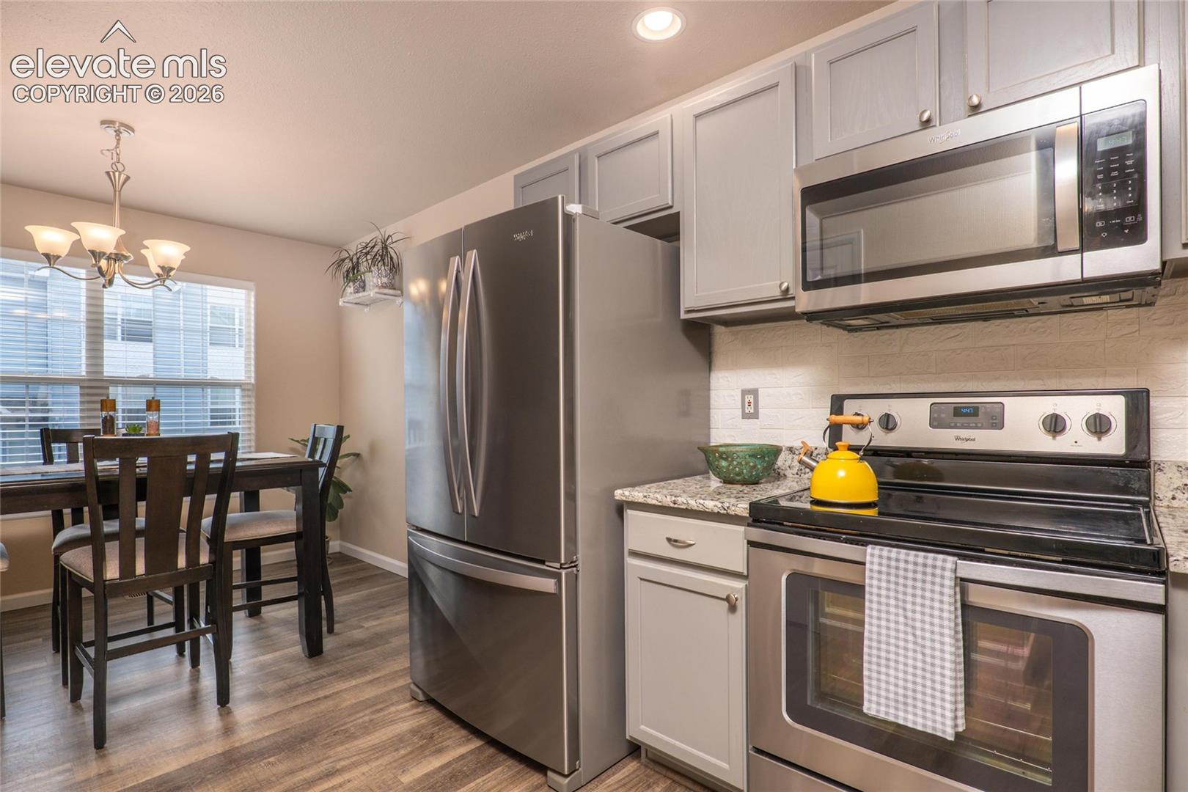
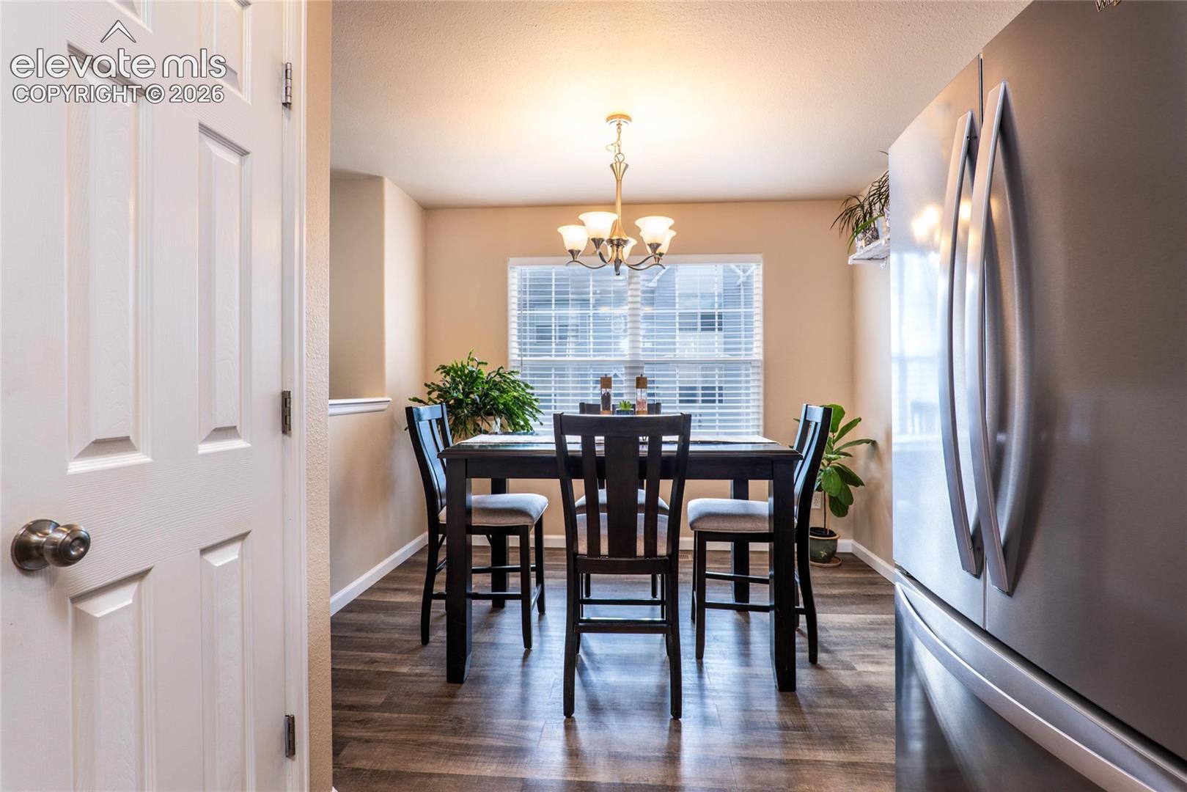
This home is a Gem! Well taken care of with granite counters and LVP updates you are looking for. Experience charming mountain town living in this beautiful Townhome featuring 3 bedrooms and 3 bathrooms across 1,438 square feet. Enjoy stunning mountain views from your private setting walkout back patio and relax in the inviting living area with a cozy fireplace. The kitchen opens to the living room and dining area with granite counters, stainless steel appliances, a stylish farmhouse sink, kitchen pantry, and luxury vinyl plank flooring for durability and elegance. Upper level includes the primary suite with a adjoining full bathroom, another bedroom/office and stackable washer and dryer. The basement bedroom also includes a adjoining 3/4 bathroom. Granite countertops are throughout the kitchen and bathrooms. West facing oversized one car garage providing natural sunlight to melt the snow and plenty of guest parking to include a parking spot in front of the home. Enjoy the ease of maintenance-free living in a great location—close to Palmer Lake, parks, restaurants, and D38 Schools. With an easy commute to Denver or Colorado Springs and proximity to the United States Air Force Academy, this home truly has it all!

Save
Ask
Tour
Hide
Share
Listing Snapshot
Price 
$374,000
Days On Site 
6 Days
Bedrooms 
3
Inside Area (SqFt) 
1,464 sqft
Total Baths 
3
Full Baths 
1
Partial Baths 
2
Lot Size 
0.01 Acres
Year Built 
2001
MLS® Number 
2467973
Status 
Active
Property Tax 
$1,313.93
HOA/Condo/Coop Fees 
$240 monthly
Sq Ft Source 
N/A
Friends & Family
Recent Activity
7 days agoListing updated with changes from the MLS®
7 days agoListing first seen on site
General Features
Acres 
0.01
Attached Garage 
Yes
Garage 
Yes
Garage Spaces 
1
Parking 
PavedDrivewayGarage Door OpenerAttached
Pets 
Cats OKDogs OK
Property Sub Type 
Townhouse
SqFt Above 
1122
SqFt Total 
1483
Style 
3 Story
Utilities 
Cable AvailableElectricity ConnectedNatural Gas ConnectedNatural Gas Available
Water Source 
Public
Interior Features
Appliances 
DishwasherDisposalDryerRangeRefrigeratorSelf Cleaning OvenWasherMicrowave
Basement 
PartialPartially Finished
Cooling 
Ceiling Fan(s)
Fireplace Features 
Gas
Flooring 
VinylCarpet
Heating 
Forced Air
Interior 
PantryBreakfast BarVaulted Ceiling(s)High Ceilings
Laundry Features 
Upper Level
Bathroom 
Level - Upper
Bedroom 
Dimensions - 13.0x11.0Level - Upper
Dining Room 
Dimensions - 10.0x8.0Level - Main
Family Room 
Dimensions - 11.0x13.0Level - MainFeatures - Other
Kitchen 
Dimensions - 7.0x8.0Level - Main
Laundry 
Level - Upper
Master Bedroom 
Dimensions - 14.0x11.0Level - Upper
Save
Ask
Tour
Hide
Share
Exterior Features
Lot Features 
Landscaped
Road Frontage 
City Street
Roof 
Shingle
View 
Mountain(s)
Waterview 
Mountain(s)
Community Features
Association Amenities 
LandscapingPlayground
Association Fee 
$240.0
Association Fee Frequency 
Monthly
MLS Area 
Willow Creek
School District 
Lewis-Palmer-38
Financing Terms Available 
CashConventionalFHAVA Loan
Roads 
Paved
Schools
School District
Lewis-Palmer-38
Elementary School
Unknown
Middle School
Unknown
High School
Unknown
Listing courtesy of Keller Williams Clients Choice Realty: leslieneumann@kw.com


The real estate listing information and related content displayed on this site is provided exclusively for consumers’ personal, non-commercial use and may not be used for any purpose other than to identify prospective properties consumers may be interested in purchasing. This information and related content is deemed reliable but is not guaranteed accurate by the Pikes Peak REALTOR® Services Corp d/b/a elevateMLS. Copyright 2026
Last checked: 2026-10-08 12:51 AM UTC

Neighborhood & Commute
Source: Walkscore
Disclosure: Community information and market data powered by Constellation Data Labs. Information is deemed reliable but not guaranteed.
Save
Ask
Tour
Hide
Share