
7170 Silver Ponds Heights, Colorado Springs, CO, 80908

Save
Ask
Tour
Hide
Share
$1,075,000
46 Days On Site

7170 Silver Ponds Heights
Colorado Springs, CO 80908

For Sale|Single Family Residence|Active
4
Beds
4
Total Baths
2
Full Baths
2
Partial Baths
4,076
SqFt
$264
/SqFt
1999
Built
County:
El Paso
Listing courtesy of REMAX PROPERTIES: Darrell@PikesPeakProperties.com
Call Now: 719-822-1444
Is this the listing for you? We can help make it yours.
719-822-1444
7170 Silver Ponds Heights7170 Silver Ponds Heights7170 Silver Ponds Heights7170 Silver Ponds Heights
Save
Ask
Tour
Hide
Share

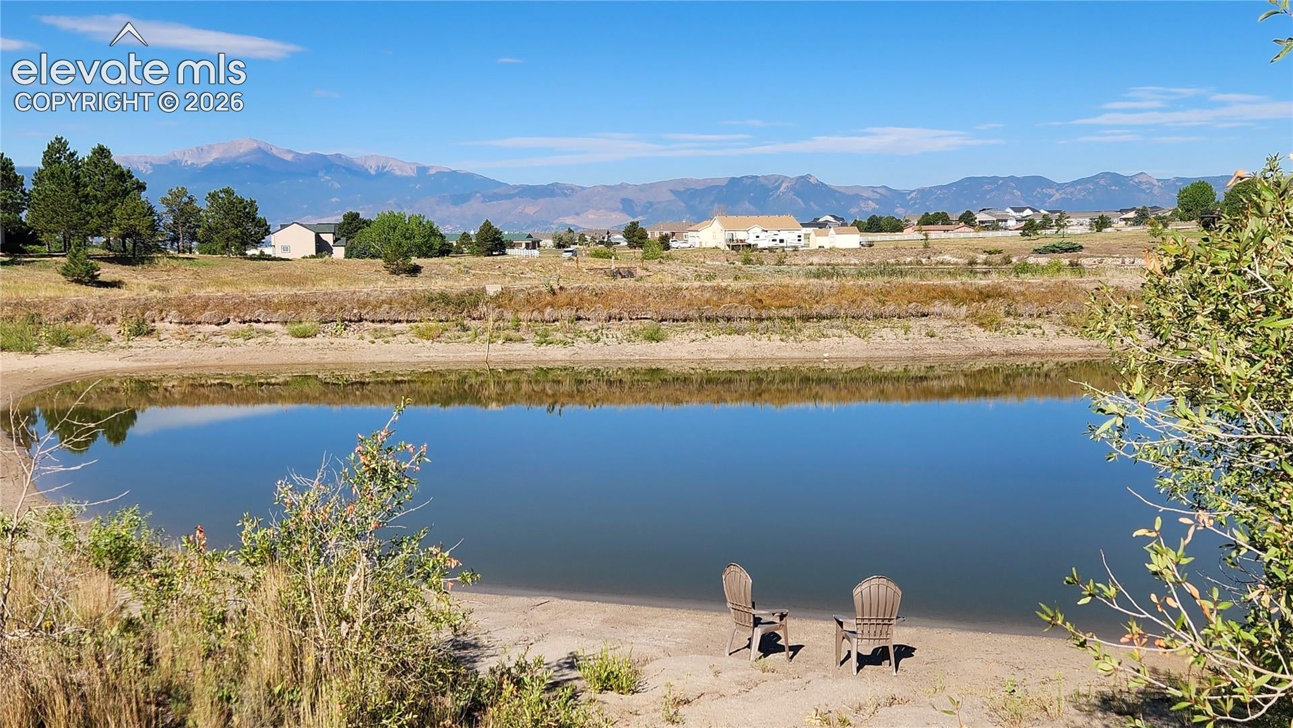
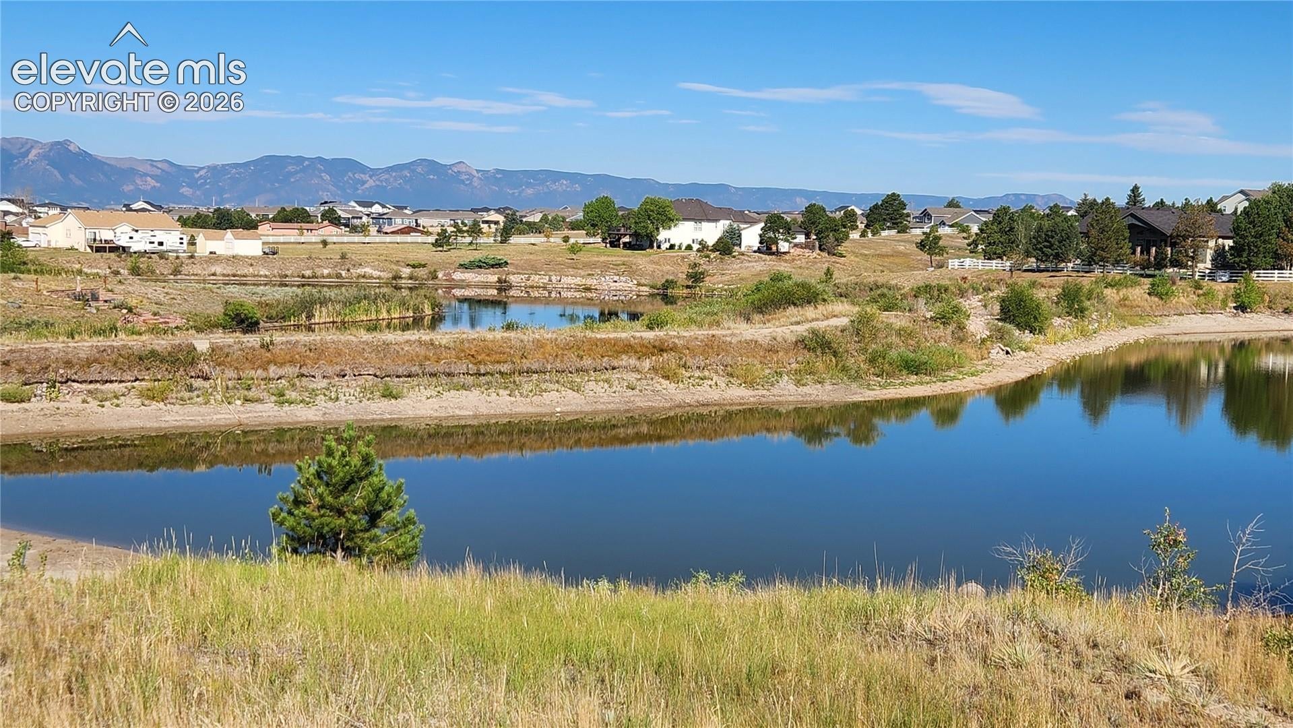
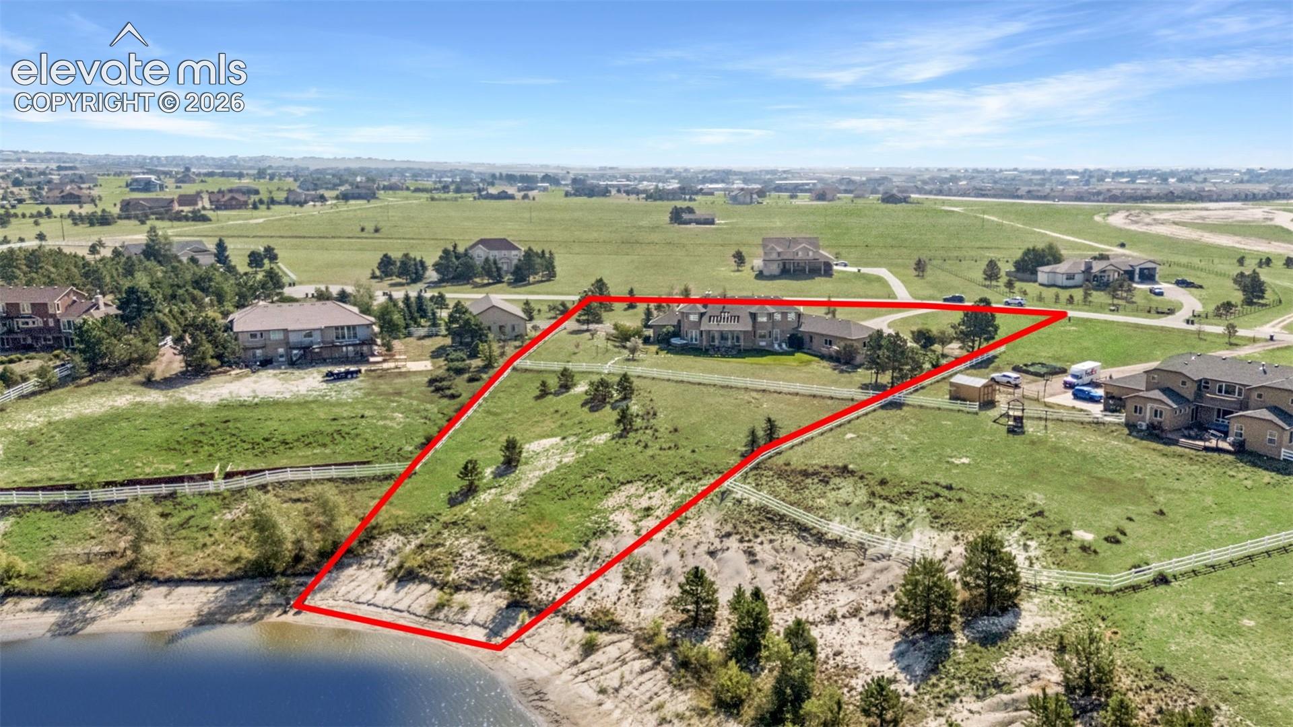
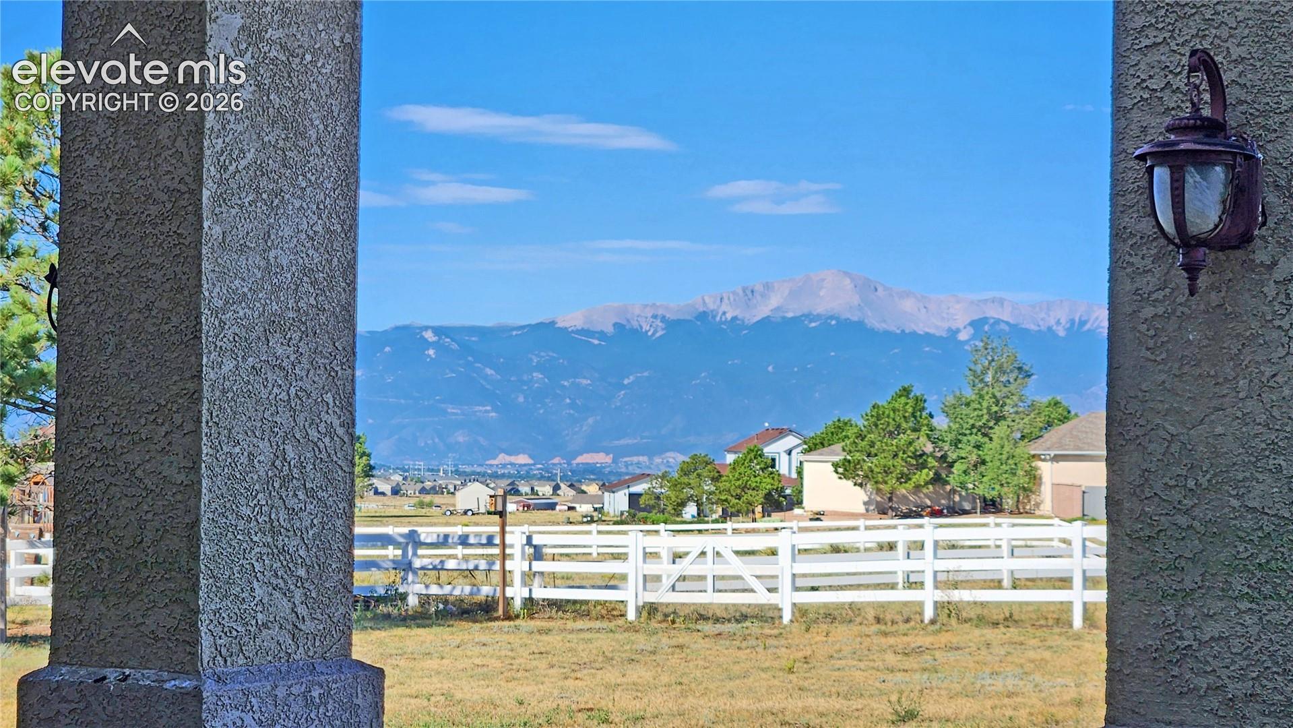
Waterfront with beach and catch and release fishing! Main level living! D20 schools! Pikes Peak and Garden of the Gods views! Zoned for 2 horses! Workshop with plumbing and 220V! Pick your favorite but this home has it all. This beautiful custom home has a wonderful main level living floor plan. Main level primary suite, main level laundry and main level office. There are 2 private ponds that are stocked with fish and allow swimming, paddle boarding, and non-motorized boating. There is a picnic area and trails as well. Inside the home the 2 story living room features a fireplace, stone surround, built-ins and surround sound with 2 doors walking out to the covered patio. The gourmet eat-in kitchen overlooks the living room features a huge island, 2 sinks, double convection ovens, downdraft gas cooktop and 2 pantry closets. The formal dining room has beautiful wood floors and has easy access to the kitchen. The main level primary suite walks out the the hot tub and has a 5 piece bath with jetted tub and large shower with 2 heads. The main level office has glass french doors. The "wing" off the kitchen features 2 pantry closets, laundry w/sink and counters and additional closet storage. The oversize 3 car garage is insulated and finished with 8' high doors and 28' deep parking. There is a separate 18' x 13' finished shop that is plumbed for a sink and also has a 220V outlet. The upper level features a loft with an included pool table. The 2nd bedroom is an ensuite with 3/4 bath and walk-in closet. The 3rd bedroom has a sitting area and large walk-in closet. The 3rd and 4th bedrooms share a 5 piece Jack & Jill bath w/jetted tub and separate shower. New roof just installed! The home features 2 furnaces and A/C units for all level comfort (1 with HEPA filter), water softener, central vac system, hot tub, pool table, chicken coop, firepit and the list goes on. Everything has been meticulously maintained and this home is ready to move in and enjoy!

Save
Ask
Tour
Hide
Share
Listing Snapshot
Price 
$1,075,000
Days On Site 
46 Days
Bedrooms 
4
Inside Area (SqFt) 
4,076 sqft
Total Baths 
4
Full Baths 
2
Partial Baths 
2
Lot Size 
2.5 Acres
Year Built 
1999
MLS® Number 
2620335
Status 
Active
Property Tax 
$4,826.67
HOA/Condo/Coop Fees 
$208.33 monthly
Sq Ft Source 
N/A
Friends & Family
Recent Activity
yesterdayListing updated with changes from the MLS®
2 weeks agoStatus changed to Active
2 weeks agoPrice changed to $1,075,000
2 months agoListing first seen on site
General Features
Acres 
2.5
Attached Garage 
Yes
Garage 
Yes
Garage Spaces 
3
Parking 
Garage Door OpenerOversizedWorkshop in GarageAttached
Property Sub Type 
Single Family Residence
Security 
Security System
SqFt Above 
4076
SqFt Total 
4759
Style 
2 Story
Utilities 
Electricity ConnectedNatural Gas ConnectedNatural Gas Available
Water Source 
Well
Interior Features
Appliances 
Water SoftenerCooktopDishwasherDouble OvenDryerRefrigeratorSelf Cleaning OvenTrash CompactorWasherRangeMicrowave
Basement 
PartialCrawl SpaceSump Pump
Cooling 
Ceiling Fan(s)Central Air
Electric 
220 Volts in Kitchen220 Volts in Garage
Fireplace 
Yes
Fireplace Features 
GasWood Burning Stove
Fireplaces 
2
Flooring 
CarpetCeramic TileWood
Heating 
Forced AirNatural GasWood Stove
Interior 
Smart HomePantryCentral VacuumVaulted Ceiling(s)High CeilingsDouble Vanity
Laundry Features 
Main Level
Window Features 
Window Coverings
Bathroom 
Level - Main
Bedroom 
Dimensions - 10.0x14.0Level - Upper
Dining Room 
Dimensions - 13.0x16.0Level - Main
Kitchen 
Dimensions - 19.0x20.0Level - Main
Laundry 
Dimensions - 8.0x8.0Level - Main
Living Room 
Dimensions - 15.0x19.0Level - MainFeatures - Bookcases
Master Bedroom 
Dimensions - 14.0x22.0Level - Main
Office 
Dimensions - 13.0x14.0Level - Main
Other Room 
Dimensions - 13.0x19.0Level - Upper
Save
Ask
Tour
Hide
Share
Exterior Features
Fencing 
Back Yard
Lot Features 
Cul-De-Sac
Other Structures 
WorkshopOther
Patio And Porch 
Covered
Road Frontage 
Private Road
Roof 
Shingle
View 
Mountain(s)Panoramic
Waterfront Features 
Pond
Waterview 
Mountain(s)Panoramic
Windows/Doors 
Window Coverings
Community Features
Accessibility Features 
Therapeutic Whirlpool
Association Fee 
$2500.0
Association Fee Frequency 
Annually
MLS Area 
Silver Ponds
School District 
Academy-20
Financing Terms Available 
CashConventionalVA Loan
Horse Allowed 
Yes
Schools
School District
Academy-20
Elementary School
Legacy Peak
Middle School
Chinook Trail
High School
Liberty
Listing courtesy of REMAX PROPERTIES: Darrell@PikesPeakProperties.com


The real estate listing information and related content displayed on this site is provided exclusively for consumers’ personal, non-commercial use and may not be used for any purpose other than to identify prospective properties consumers may be interested in purchasing. This information and related content is deemed reliable but is not guaranteed accurate by the Pikes Peak REALTOR® Services Corp d/b/a elevateMLS. Copyright 2026
Last checked: 2026-09-26 11:05 PM UTC

Neighborhood & Commute
Source: Walkscore
Disclosure: Community information and market data powered by Constellation Data Labs. Information is deemed reliable but not guaranteed.
Save
Ask
Tour
Hide
Share