
8243 Henzlee Place, Falcon, CO, 80831

Save
Ask
Tour
Hide
Share
$549,900
26 Days On Site

8243 Henzlee Place
Falcon, CO 80831

For Sale|Single Family Residence|Active
3
Beds
3
Total Baths
2
Full Baths
1
Partial Bath
2,782
SqFt
$198
/SqFt
2026
Built
County:
El Paso
Listing courtesy of New Home Star LLC: kgaccetta@challengerhomes.com
Call Now: 719-822-1444
Is this the listing for you? We can help make it yours.
719-822-1444
8243 Henzlee Place8243 Henzlee Place8243 Henzlee Place8243 Henzlee Place
Save
Ask
Tour
Hide
Share

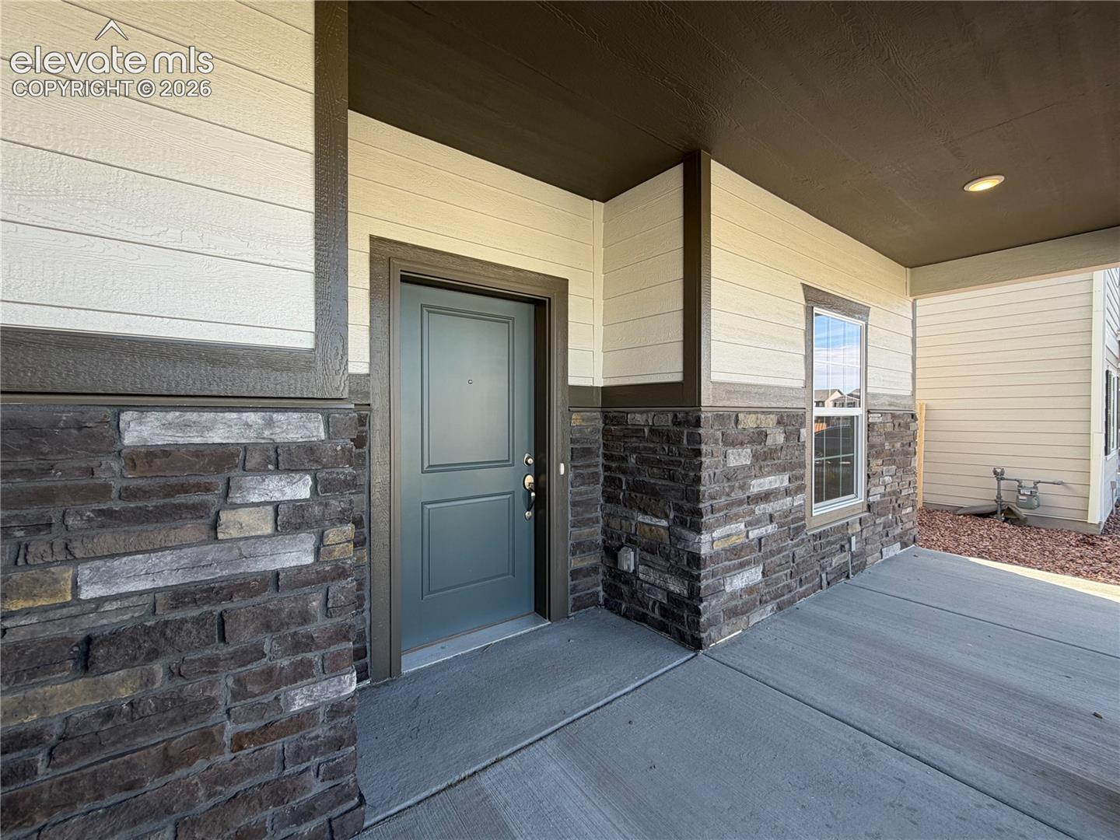
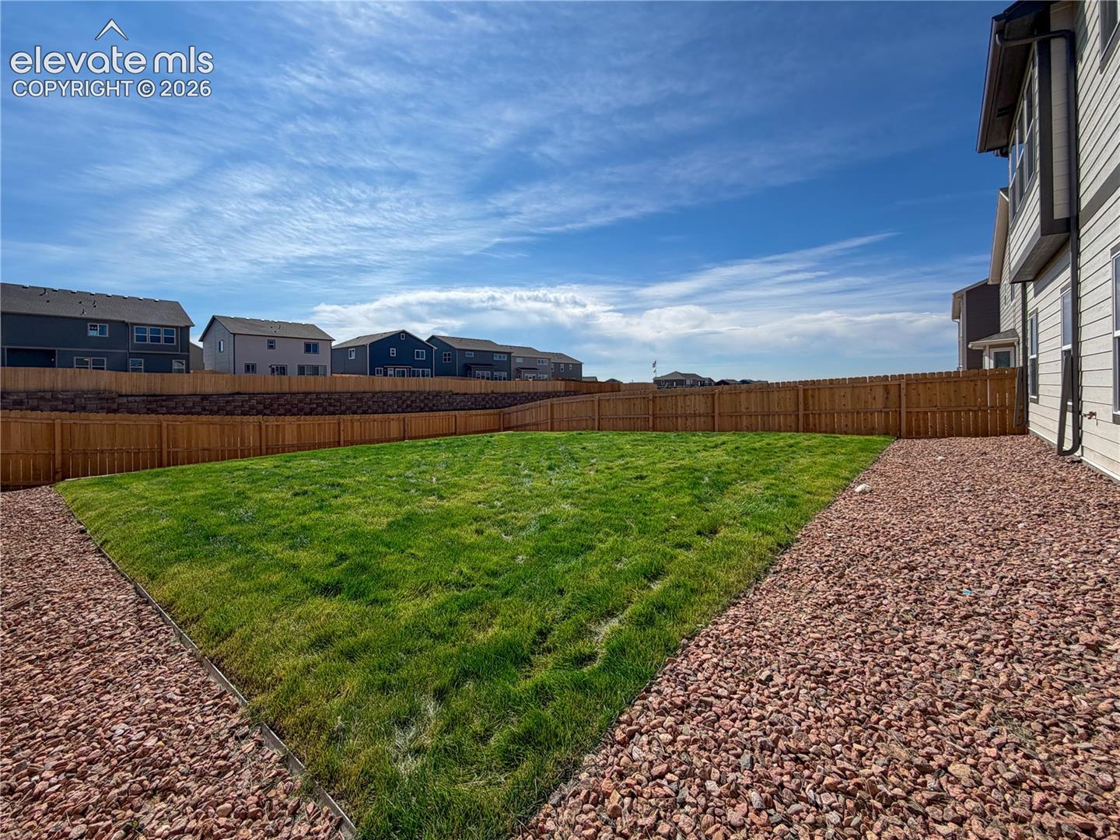
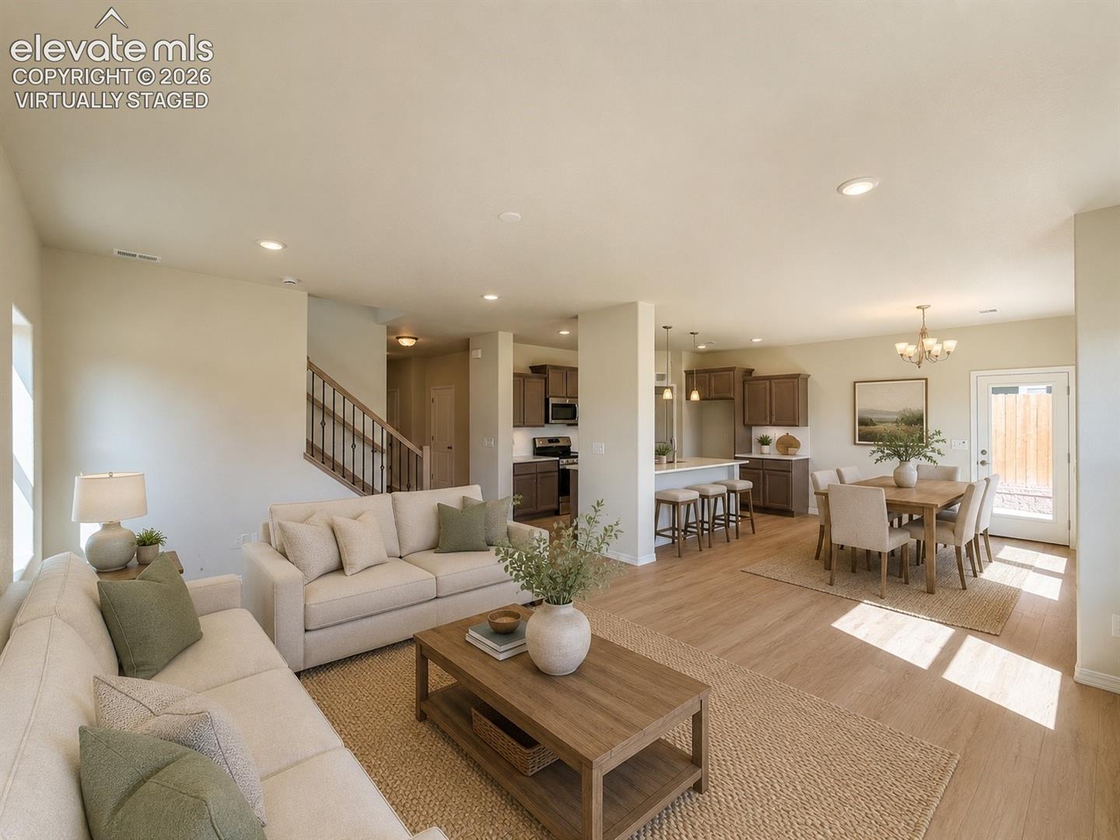
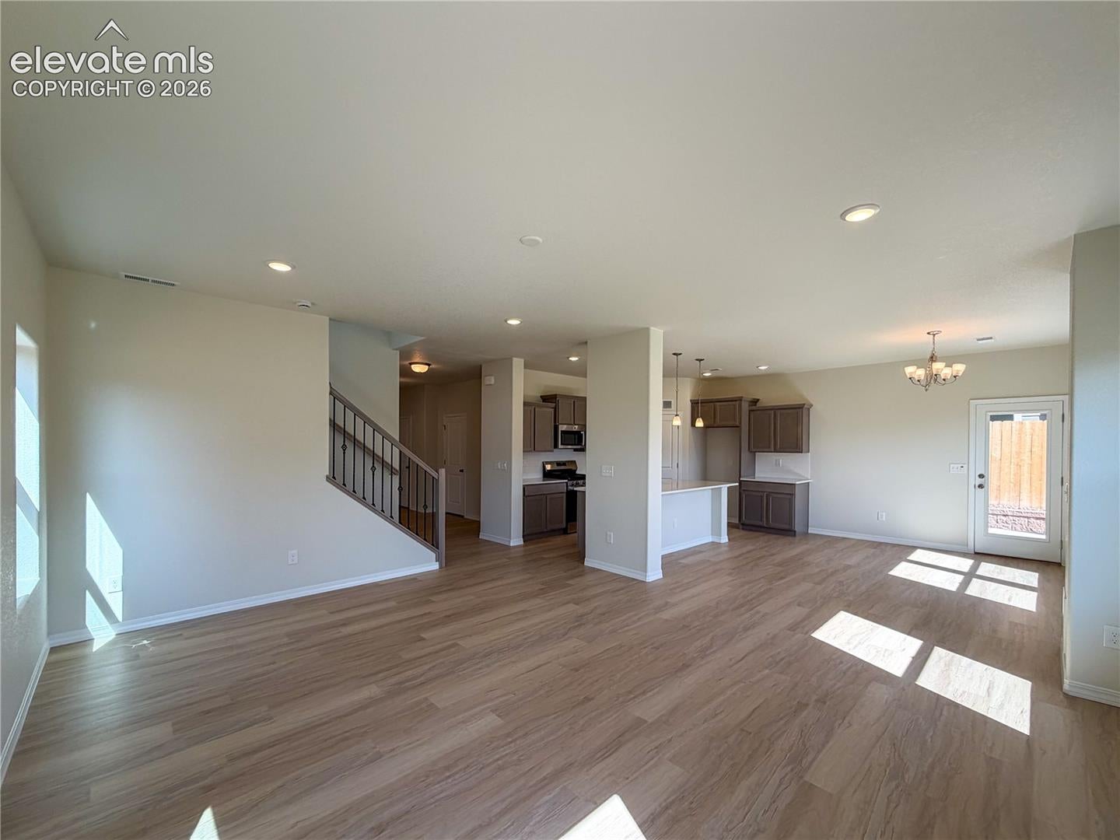
Don’t miss this exceptional opportunity to own a brand-new Charleston plan in a quiet community, set on a spacious, fully landscaped lot with privacy fencing already installed. This home offers a thoughtful, modern layout with high-end finishes throughout- truly move-in ready. Step inside to a bright, open main level featuring LVP flooring throughout the main areas, a dedicated front study ideal for remote work or hobbies, and a welcoming great room with abundant natural light. The chef-inspired kitchen takes center stage with stainless steel appliances, including a French door refrigerator, a separate gas range, quartz countertops, tile backsplash, and a sunny bay-window dining nook with a picturesque view of Pike's Peak that flows effortlessly onto the covered patio, perfect for everyday living or hosting. Upstairs, the expansive loft provides an additional gathering space, while the two secondary bedrooms offer generous dimensions. The private primary suite features double doors, another stunning view, a large walk-in closet, linen closet and a spa-style bath with dual quartz vanities and a soaking tub along with an oversized shower. A 3-car tandem garage provides outstanding storage and parking options, ideal for vehicles, gear, or future workshop space. Additional features include central A/C, full yard landscaping, fencing, and access to the Woodmen Hills Rec Centers, parks, and trail system- all adding to the comfort and convenience of this outstanding home.

Save
Ask
Tour
Hide
Share
Listing Snapshot
Price 
$549,900
Days On Site 
26 Days
Bedrooms 
3
Inside Area (SqFt) 
2,782 sqft
Total Baths 
3
Full Baths 
2
Partial Baths 
1
Lot Size 
0.1444 Acres
Year Built 
2026
MLS® Number 
2628341
Status 
Active
Property Tax 
$1.18
HOA/Condo/Coop Fees 
N/A
Sq Ft Source 
N/A
Friends & Family
Recent Activity
3 days agoListing updated with changes from the MLS®
4 weeks agoListing first seen on site
General Features
Acres 
0.1444
Attached Garage 
Yes
Garage 
Yes
Garage Spaces 
3
Parking 
ConcreteDrivewayGarage Door OpenerOversizedAttachedTandem
Property Condition 
New Construction
Property Sub Type 
Single Family Residence
SqFt Above 
2782
SqFt Total 
2782
Style 
2 Story
Utilities 
Cable AvailableElectricity ConnectedNatural Gas ConnectedNatural Gas AvailablePhone Connected
Interior Features
Appliances 
CooktopDishwasherDisposalRangeSelf Cleaning OvenMicrowave
Cooling 
Ceiling Fan(s)Central Air
Fireplace 
Yes
Fireplace Features 
None
Fireplaces 
1
Flooring 
VinylCarpetCeramic Tile
Heating 
Forced AirNatural Gas
Interior 
Smart HomePantryBreakfast BarHigh Speed InternetCrown MoldingHigh CeilingsDouble Vanity
Laundry Features 
Upper Level
Bathroom 
Level - Upper
Bedroom 
Dimensions - 13.0x13.0Level - Upper
Dining Room 
Dimensions - 10.0x14.0Level - Main
Family Room 
Dimensions - 18.0x15.0Level - Main
Kitchen 
Dimensions - 12.0x14.0Level - MainFeatures - Breakfast Bar
Laundry 
Dimensions - 6.0x9.0Level - Upper
Master Bedroom 
Dimensions - 19.0x17.0Level - Upper
Office 
Dimensions - 14.0x10.0Level - Main
Other Room 
Dimensions - 16.0x26.0Level - Upper
Save
Ask
Tour
Hide
Share
Exterior Features
Fencing 
Full
Lot Features 
LandscapedLevel
Patio And Porch 
Covered
Roof 
Shingle
View 
Mountain(s)
Waterview 
Mountain(s)
Community Features
Association Amenities 
Playground
Community Features 
ClubhouseFitness CenterPoolPlayground
MLS Area 
Falcon Meadows at Bent Grass
School District 
District 49
Financing Terms Available 
CashConventionalFHAVA Loan
Roads 
Paved
Schools
School District
District 49
Elementary School
Unknown
Middle School
Unknown
High School
Unknown
Listing courtesy of New Home Star LLC: kgaccetta@challengerhomes.com


The real estate listing information and related content displayed on this site is provided exclusively for consumers’ personal, non-commercial use and may not be used for any purpose other than to identify prospective properties consumers may be interested in purchasing. This information and related content is deemed reliable but is not guaranteed accurate by the Pikes Peak REALTOR® Services Corp d/b/a elevateMLS. Copyright 2026
Last checked: 2026-09-21 08:57 PM UTC

Neighborhood & Commute
Source: Walkscore
Disclosure: Community information and market data powered by Constellation Data Labs. Information is deemed reliable but not guaranteed.
Save
Ask
Tour
Hide
Share