
11872 Hawk Stone Drive, Colorado Springs, CO, 80921

Save
Ask
Tour
Hide
Share
$1,100,000
97 Days On Site

11872 Hawk Stone Drive
Colorado Springs, CO 80921

For Sale|Single Family Residence|Active
5
Beds
5
Total Baths
4
Full Baths
1
Partial Bath
4,332
SqFt
$254
/SqFt
2022
Built
County:
El Paso
Listing courtesy of Exp Realty LLC: homes@treasuredavis.com
Call Now: 719-822-1444
Is this the listing for you? We can help make it yours.
719-822-1444
11872 Hawk Stone Drive11872 Hawk Stone Drive11872 Hawk Stone Drive11872 Hawk Stone Drive
Save
Ask
Tour
Hide
Share

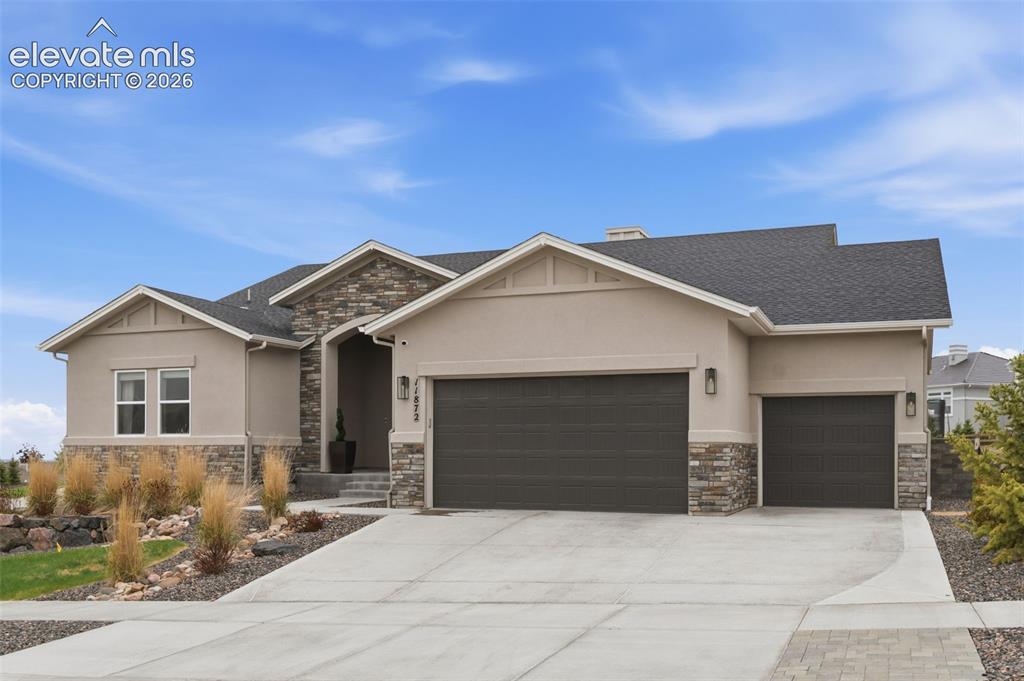
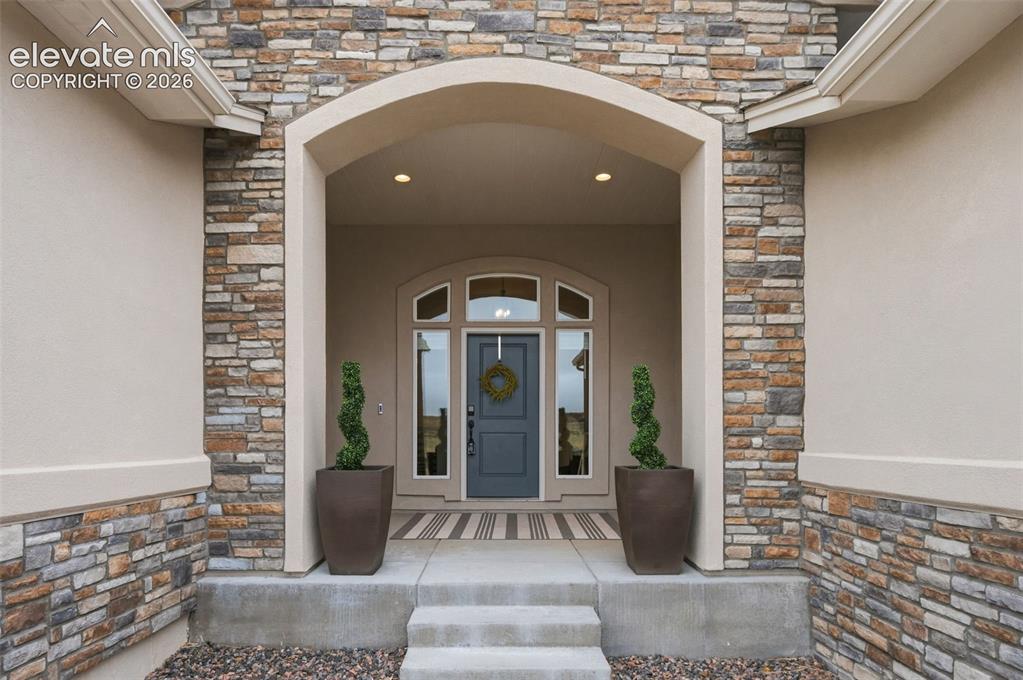
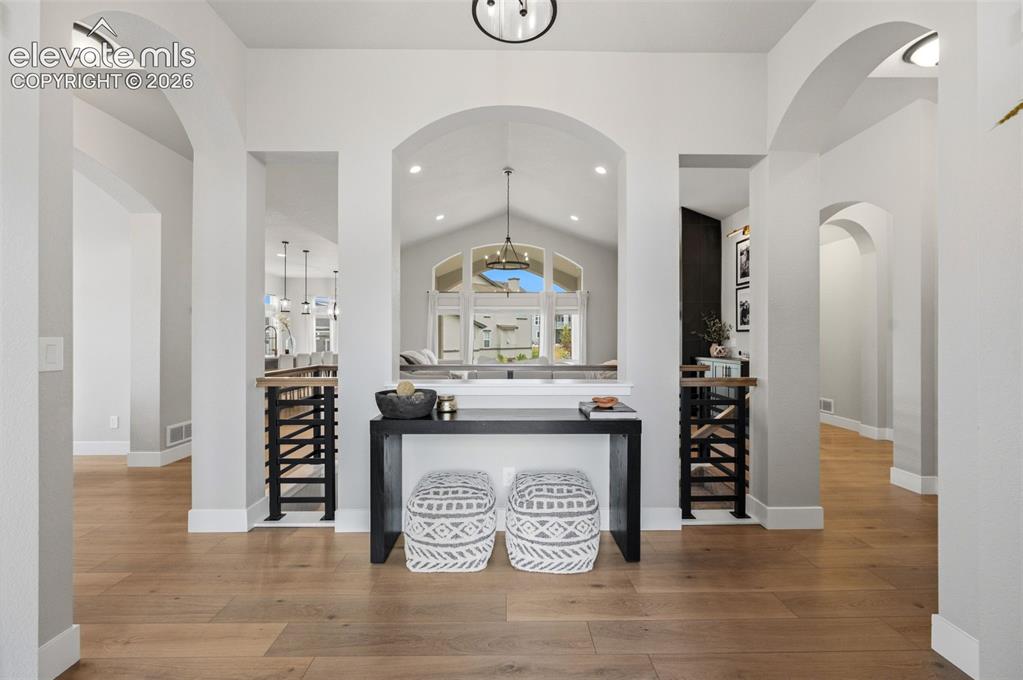
Located in the highly sought-after Flying Horse community, this stunning ranch-style home offers luxury, functionality, and thoughtful custom upgrades throughout. Featuring 5 bedrooms, 5 bathrooms, and over 4,000 finished square feet, this home blends modern design with elevated finishes. The main level showcases an open-concept layout with vaulted ceilings, a gas fireplace, and abundant natural light. The gourmet kitchen is equipped with quartz countertops, a large island, gas cooking, and a walk-out dining area, along with a custom oversized refrigerator framed by built-in cabinetry for a seamless, high-end look. The primary suite offers a spacious retreat with a 5-piece bath and walk-in closet, while a secondary main-level bedroom and dedicated office provide flexibility. The finished basement is designed for entertaining, featuring a custom wet bar with built-in shelving, expansive rec space, and a 110-inch movie wall. The lower level includes three additional bedrooms- all with attached baths and walk in closets. Built-ins around both the upstairs and downstairs fireplaces add style and functionality, while a custom black metal safety gate enhances the stairway. The fully upgraded garage is a standout feature, offering insulated and fully finished walls, epoxy floors, heater with thermostat, 220V EV outlet, wall-mounted power washer, and a full dog wash station with hot and cold water—a rare and highly functional space. Situated on a corner cul-de-sac lot, the home also includes a covered patio and access to Flying Horse’s premier amenities, including golf, pools, fitness center, clubhouse, and more. This home offers a rare combination of luxury finishes, custom upgrades, and an unbeatable location.

Save
Ask
Tour
Hide
Share
Listing Snapshot
Price 
$1,100,000
Days On Site 
97 Days
Bedrooms 
5
Inside Area (SqFt) 
4,332 sqft
Total Baths 
5
Full Baths 
4
Partial Baths 
1
Lot Size 
0.2636 Acres
Year Built 
2022
MLS® Number 
2889646
Status 
Active
Property Tax 
$5,208.77
HOA/Condo/Coop Fees 
$66.67 monthly
Sq Ft Source 
N/A
Friends & Family
Recent Activity
a month agoListing updated with changes from the MLS®
3 months agoPrice changed to $1,100,000
3 months agoListing first seen on site
General Features
Acres 
0.2636
Attached Garage 
Yes
Garage 
Yes
Garage Spaces 
3
Parking 
ConcreteDrivewayOversizedHeated GarageAttached
Property Sub Type 
Single Family Residence
SqFt Above 
2222
SqFt Total 
4444
Style 
Ranch
Utilities 
Electricity ConnectedNatural Gas ConnectedNatural Gas Available
Water Source 
Public
Interior Features
Appliances 
DishwasherDryerOvenRefrigeratorWasherVented Exhaust FanMicrowave
Basement 
FullPartially Finished
Cooling 
Ceiling Fan(s)Central Air
Electric 
220 Volts in Garage
Fireplace 
Yes
Fireplace Features 
BasementGas
Fireplaces 
2
Flooring 
LaminateCarpetTile
Heating 
Forced AirNatural Gas
Interior 
Smart ThermostatSmart HomePantryBreakfast BarWet BarHigh Speed InternetVaulted Ceiling(s)High CeilingsDouble Vanity
Laundry Features 
Main Level
Bathroom 
Level - Basement
Bedroom 
Dimensions - 14.0x19.0Level - Basement
Dining Room 
Dimensions - 8.0x14.0Level - Main
Family Room 
Dimensions - 19.0x22.0Level - Basement
Kitchen 
Dimensions - 10.0x15.0Level - MainFeatures - Breakfast Bar
Living Room 
Dimensions - 19.0x21.0Level - Main
Master Bedroom 
Dimensions - 19.0x20.0Level - Main
Office 
Dimensions - 13.0x10.0Level - Main
Other Room 
Dimensions - 23.0x12.0Level - BasementFeatures - See Remarks
Save
Ask
Tour
Hide
Share
Exterior Features
Fencing 
None
Lot Features 
LandscapedCul-De-SacLevelCorner Lot
Patio And Porch 
Covered
Road Frontage 
City Street
Roof 
Shingle
Spa Features 
Community
Community Features
Association Fee 
$200.0
Association Fee Frequency 
Quarterly
Community Features 
ClubhouseFitness CenterPoolGolfPlaygroundTennis Court(s)
MLS Area 
Flying Horse NO 4 Palermo
School District 
Academy-20
Financing Terms Available 
CashConventionalFHAVA Loan
Roads 
Paved
Schools
School District
Academy-20
Elementary School
Discovery Canyon
Middle School
Discovery Canyon
High School
Discovery Canyon
Listing courtesy of Exp Realty LLC: homes@treasuredavis.com


The real estate listing information and related content displayed on this site is provided exclusively for consumers’ personal, non-commercial use and may not be used for any purpose other than to identify prospective properties consumers may be interested in purchasing. This information and related content is deemed reliable but is not guaranteed accurate by the Pikes Peak REALTOR® Services Corp d/b/a elevateMLS. Copyright 2026
Last checked: 2026-09-23 11:11 AM UTC

Neighborhood & Commute
Source: Walkscore
Disclosure: Community information and market data powered by Constellation Data Labs. Information is deemed reliable but not guaranteed.
Save
Ask
Tour
Hide
Share