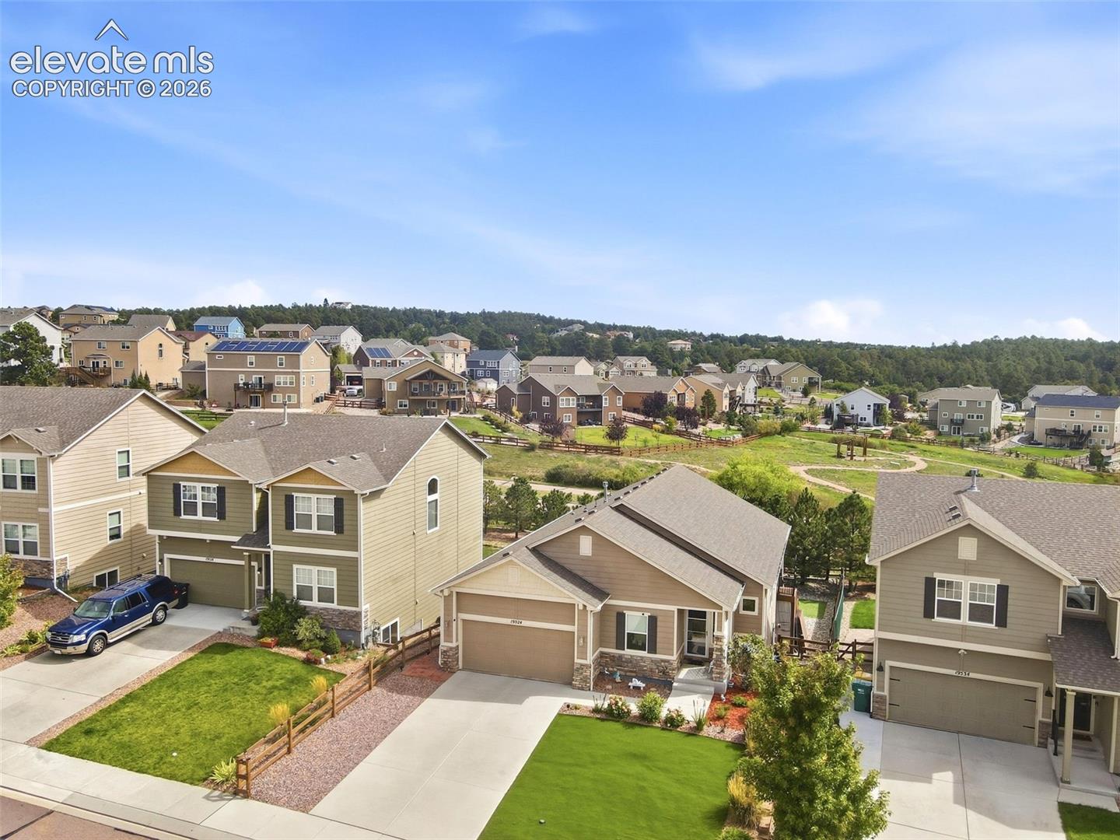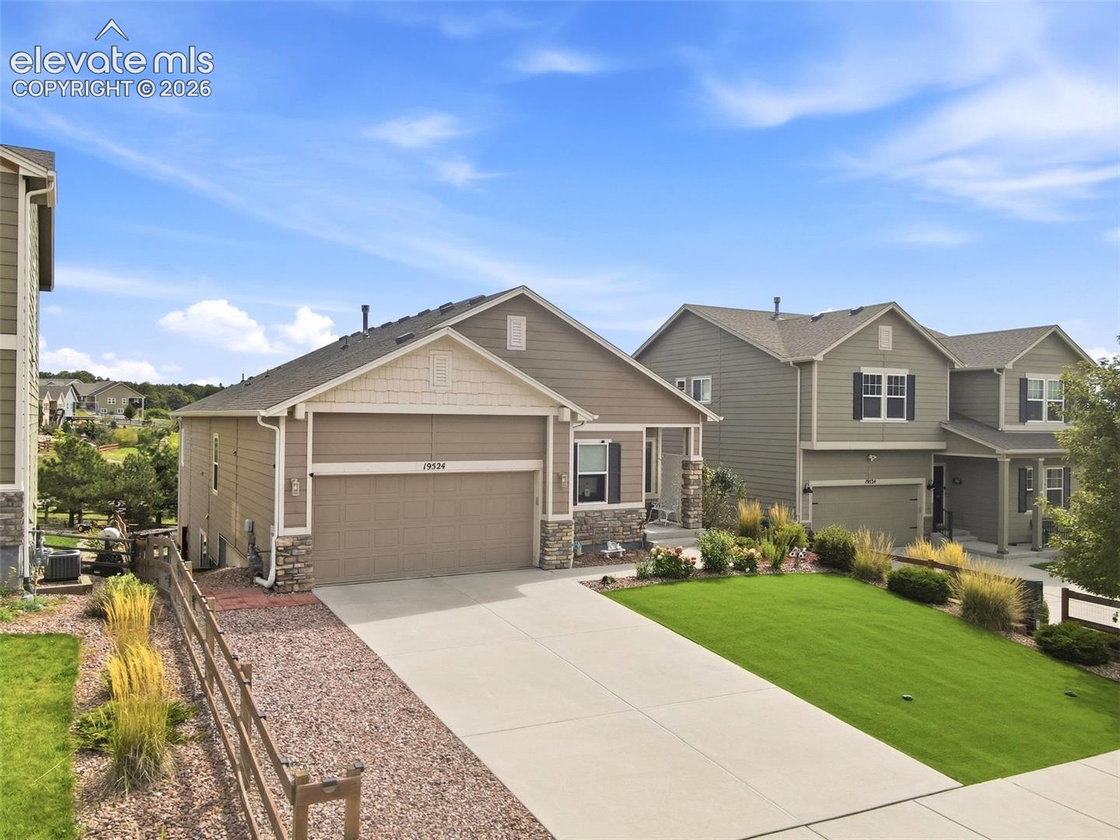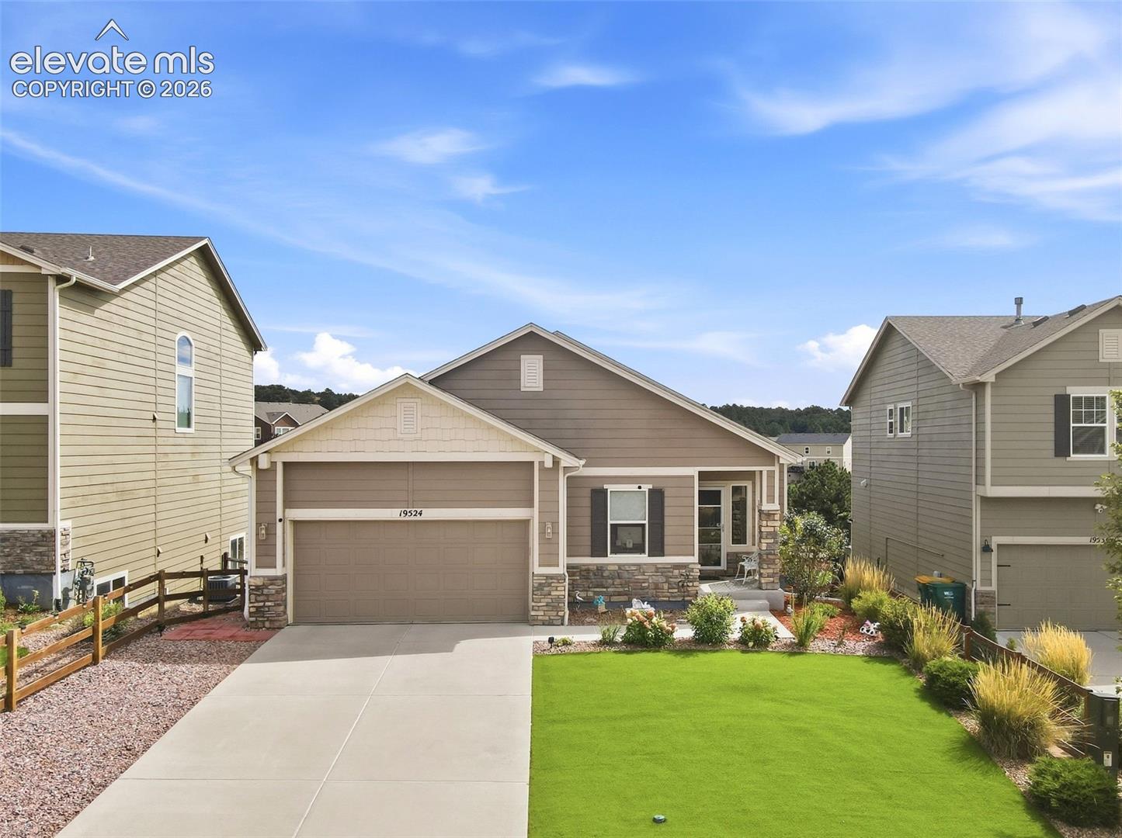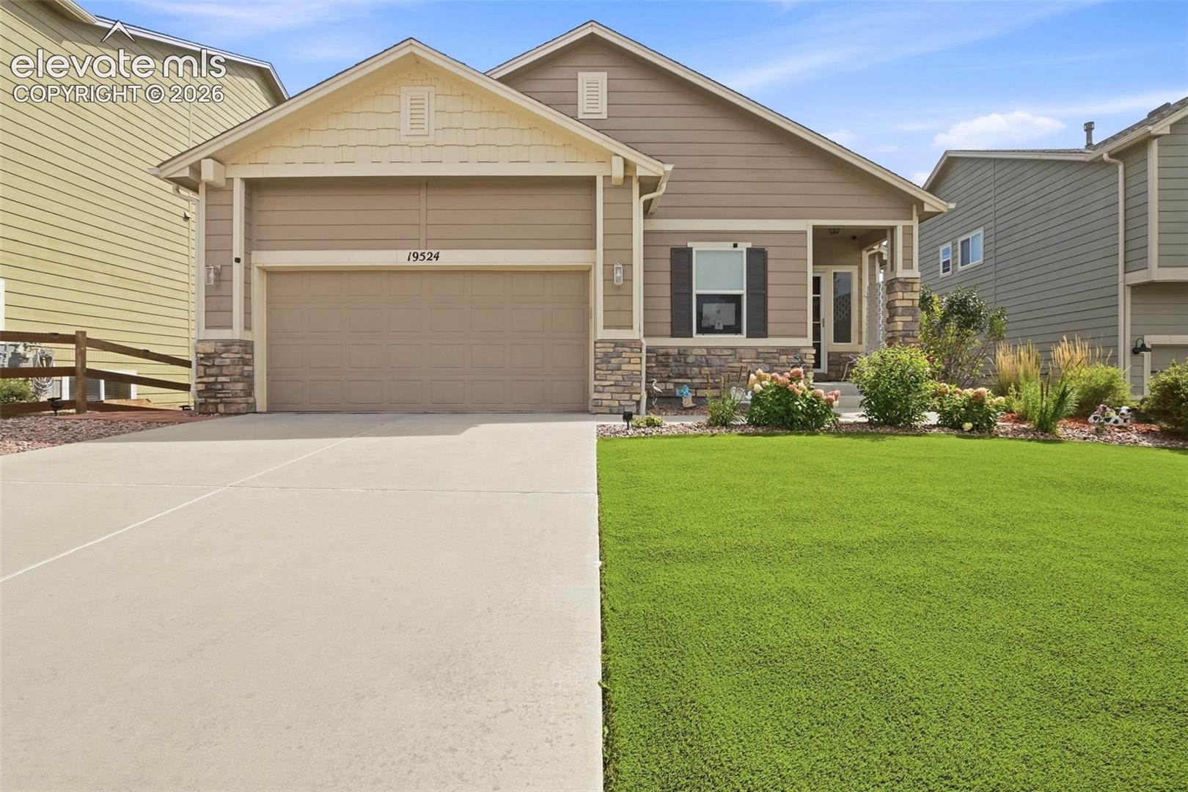

19524 Lindenmere Drive, Monument, CO, 80132

Save
Ask
Tour
Hide
Share
$625,000
New Listing

19524 Lindenmere Drive
Monument, CO 80132

For Sale|Single Family Residence|Active
5
Beds
3
Total Baths
3
Full Baths
3,059
SqFt
$204
/SqFt
2017
Built
County:
El Paso
Listing courtesy of Engel & Voelkers Pikes Peak: travis.turner@engelvoelkers.com
Call Now: 719-822-1444
Is this the listing for you? We can help make it yours.
719-822-1444
19524 Lindenmere Drive19524 Lindenmere Drive19524 Lindenmere Drive19524 Lindenmere Drive
Save
Ask
Tour
Hide
Share

Enjoy privacy, open space, and easy main-level living in this beautifully finished ranch-style home. The open-concept floor plan features 5 bedrooms plus a dedicated office, 3 full bathrooms, and a spacious primary suite. The kitchen offers granite countertops and flows seamlessly into the dining and living areas, with access to the covered rear deck overlooking the private backyard and open space beyond. The fully finished walkout basement is built for entertaining, featuring a full wet bar, expansive recreation and living space, additional bedrooms, and direct access to the backyard. Step outside and unwind in the included hot tub while enjoying the peaceful setting with no rear neighbors. With a landscaped yard, mature trees, abundant living space, and a highly functional ranch floor plan, this home offers the perfect combination of comfort, privacy, and entertaining space.

Save
Ask
Tour
Hide
Share
Listing Snapshot
Price 
$625,000
Days On Site 
0 Days
Bedrooms 
5
Inside Area (SqFt) 
3,059 sqft
Total Baths 
3
Full Baths 
3
Partial Baths 
N/A
Lot Size 
0.2073 Acres
Year Built 
2017
MLS® Number 
3224342
Status 
Active
Property Tax 
$4,521.2
HOA/Condo/Coop Fees 
N/A
Sq Ft Source 
N/A
Friends & Family
Recent Activity
13 hours agoListing updated with changes from the MLS®
13 hours agoListing first seen on site
General Features
Acres 
0.2073
Attached Garage 
Yes
Garage 
Yes
Garage Spaces 
2
Parking 
Attached
Property Sub Type 
Single Family Residence
SqFt Above 
1607
SqFt Total 
3221
Style 
Ranch
Utilities 
Cable AvailableElectricity ConnectedNatural Gas ConnectedNatural Gas Available
Interior Features
Appliances 
DishwasherDisposalOvenRangeRefrigerator
Basement 
FullWalk-Out AccessPartially Finished
Cooling 
Central Air
Flooring 
CarpetCeramic Tile
Heating 
Forced Air
Interior 
PantryBreakfast BarWet BarHigh Speed InternetDouble Vanity
Laundry Features 
Main Level
Bathroom 
Level - Basement
Bedroom 
Level - Basement
Family Room 
Level - Basement
Kitchen 
Level - Main
Living Room 
Level - Main
Master Bedroom 
Level - Main
Office 
Level - Main
Save
Ask
Tour
Hide
Share
Exterior Features
Roof 
Shingle
Community Features
MLS Area 
Misty Acres
School District 
Lewis-Palmer-38
Financing Terms Available 
CashConventionalFHAVA Loan
Schools
School District
Lewis-Palmer-38
Elementary School
Unknown
Middle School
Unknown
High School
Unknown
Listing courtesy of Engel & Voelkers Pikes Peak: travis.turner@engelvoelkers.com


The real estate listing information and related content displayed on this site is provided exclusively for consumers’ personal, non-commercial use and may not be used for any purpose other than to identify prospective properties consumers may be interested in purchasing. This information and related content is deemed reliable but is not guaranteed accurate by the Pikes Peak REALTOR® Services Corp d/b/a elevateMLS. Copyright 2026
Last checked: 2026-09-19 10:41 AM UTC

Neighborhood & Commute
Source: Walkscore
Disclosure: Community information and market data powered by Constellation Data Labs. Information is deemed reliable but not guaranteed.
Save
Ask
Tour
Hide
Share