
13039 Monument Vista Drive, Falcon, CO, 80831

Save
Ask
Tour
Hide
Share
$737,861
11 Days On Site

13039 Monument Vista Drive
Falcon, CO 80831

For Sale|Single Family Residence|Active
5
Beds
3
Total Baths
3
Full Baths
3,120
SqFt
$236
/SqFt
2026
Built
County:
El Paso
Listing courtesy of Campbell Homes, LLC: mrodrigues@campbellhomes.com
Call Now: 719-822-1444
Is this the listing for you? We can help make it yours.
719-822-1444
Save
Ask
Tour
Hide
Share

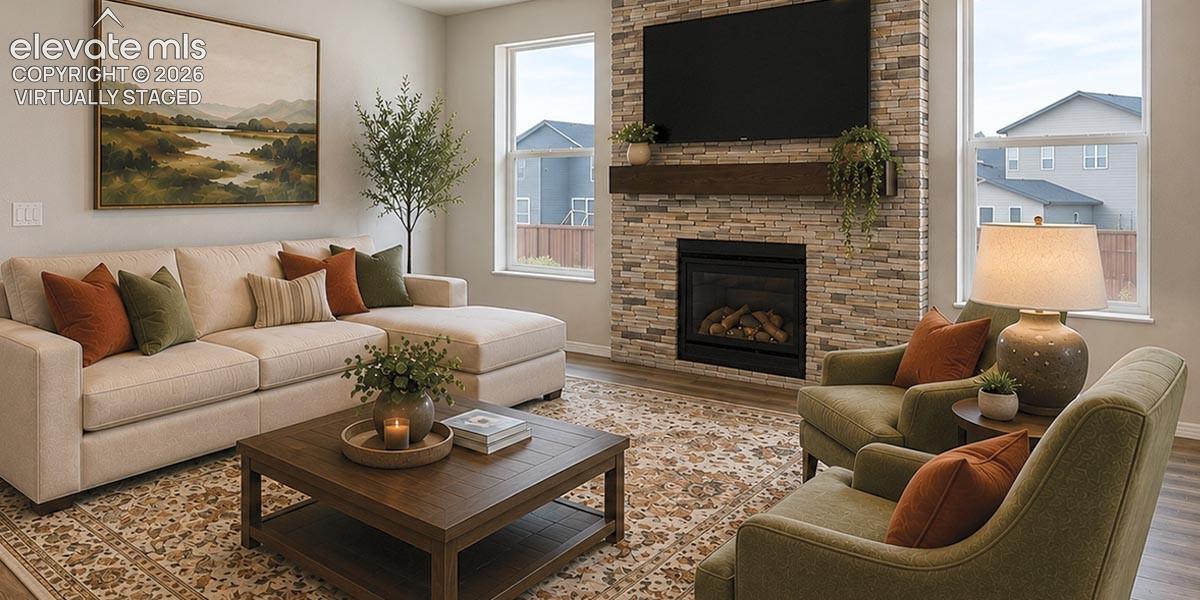
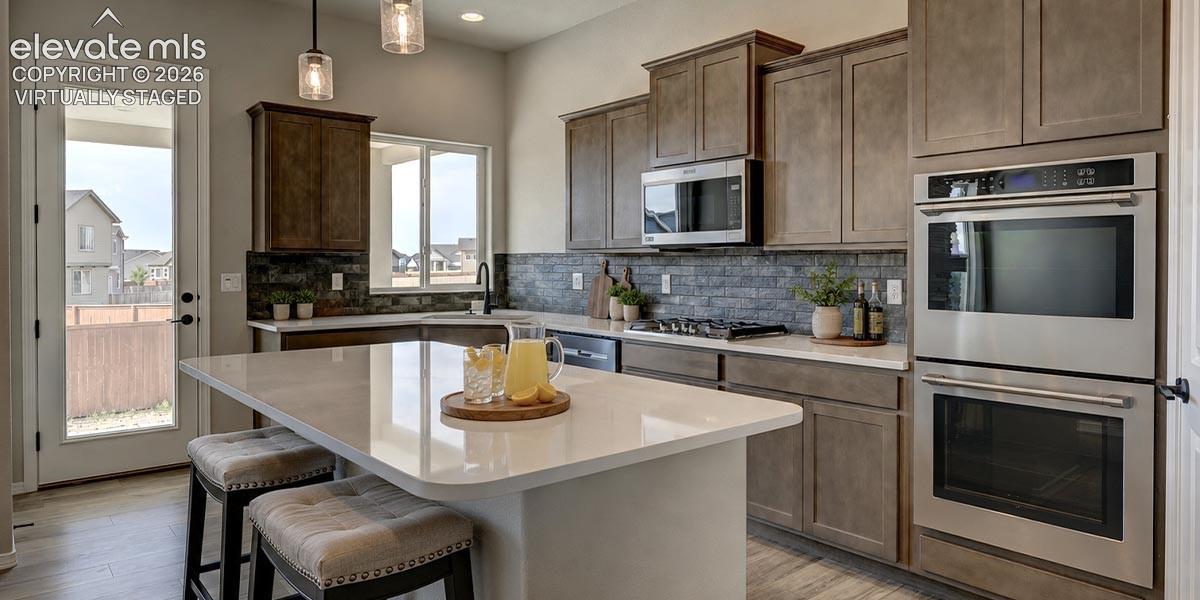
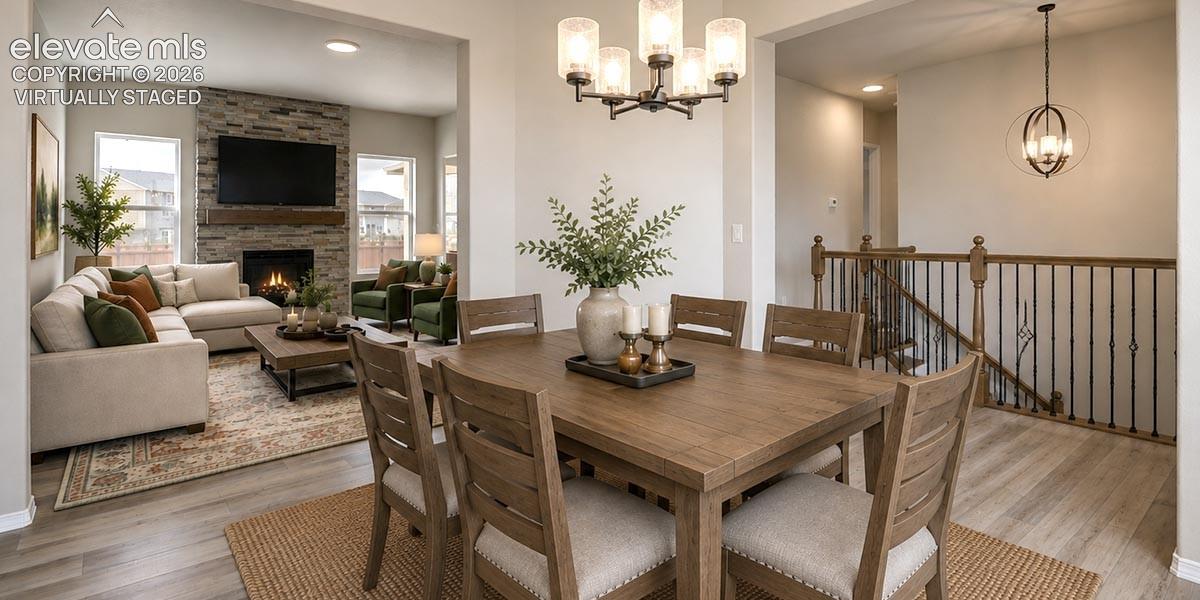
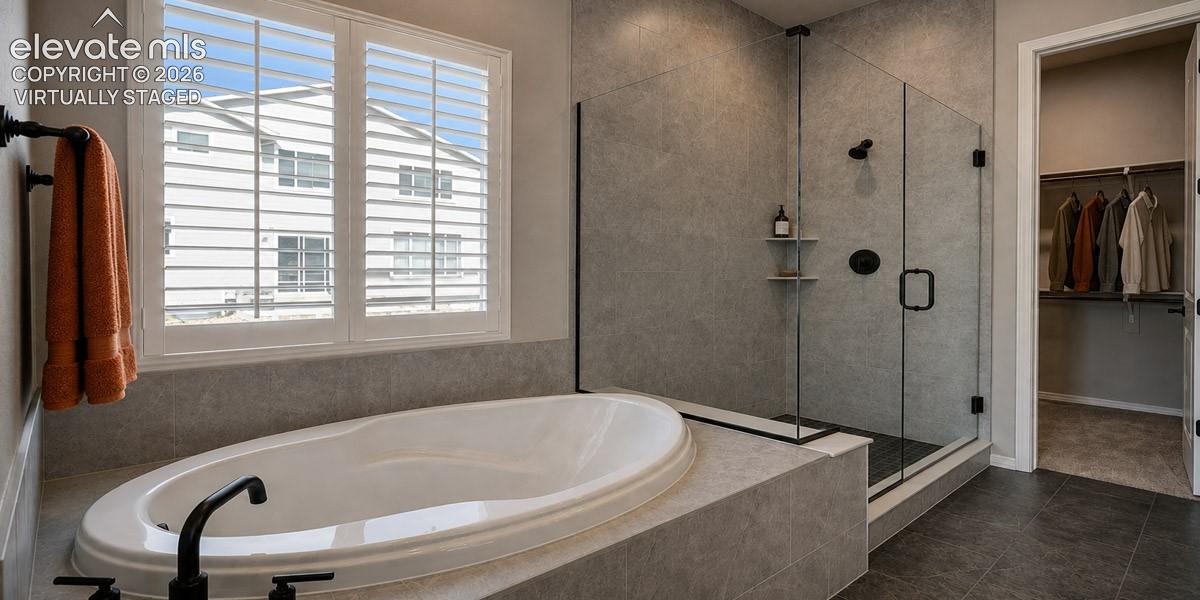
Beautiful new construction home featuring 10-foot ceilings on the main level, plus impressive 8' door on main level and front door. :Luxurious and durable vinyl plank flooring throughout the main living areas. The gourmet kitchen is a chef’s dream with a spacious island with pendant lighting, walk-in pantry, gas cooktop, and double ovens—perfect for entertaining. The great room boasts a stunning stacked-stone fireplace extending to the ceiling, accented by a rich stained wood mantel. The wrought iron stair spindles add to the elegance. Retreat to the primary suite featuring a soaking tub and Euro glass-enclosed walk-in shower, private toilet room, and walk-in closet. There are two additional bedrooms and a full bath on this level as well. Downstairs, the finished basement with 9-foot ceilings, offers a cozy second fireplace, and a stylish wine bar. Here you will find a large rec room perfect for entertaining, plus two bedrooms and a full bath. There is also a 15x15 unfinished storage room for all your seasonal items or outdoor gear. Take advantage of the Colorado outdoor and relax on the extended 20x15 back patio with 13x12 of it covered with a built-in gas line ideal for BBQs and more. This home has air conditioning and the 3-car garage has a 4-foot front extensions on the 2-car garage section, giving it more space for larger vehicles.

Save
Ask
Tour
Hide
Share
Listing Snapshot
Price 
$737,861
Days On Site 
11 Days
Bedrooms 
5
Inside Area (SqFt) 
3,120 sqft
Total Baths 
3
Full Baths 
3
Partial Baths 
N/A
Lot Size 
0.2152 Acres
Year Built 
2026
MLS® Number 
3723809
Status 
Active
Property Tax 
$2,887
HOA/Condo/Coop Fees 
$9.58 monthly
Sq Ft Source 
N/A
Friends & Family
Recent Activity
a week agoListing updated with changes from the MLS®
2 weeks agoListing first seen on site
General Features
Acres 
0.2152
Attached Garage 
Yes
Parking 
ConcreteDrivewayOversizedAttached
Parking Spaces 
3
Property Condition 
Under Construction
Property Sub Type 
Single Family Residence
SqFt Above 
1753
SqFt Total 
3506
Utilities 
Cable ConnectedElectricity ConnectedNatural Gas ConnectedNatural Gas AvailablePhone Connected
Interior Features
Appliances 
CooktopDishwasherDisposalDouble OvenSelf Cleaning OvenMicrowave
Basement 
FullPartially Finished
Cooling 
Central Air
Fireplace 
Yes
Fireplace Features 
BasementGas
Fireplaces 
2
Flooring 
VinylCarpetTile
Heating 
Forced Air
Interior 
Smart ThermostatSmart HomePantryBreakfast BarWet BarHigh Speed InternetMaster DownstairsHigh CeilingsDouble Vanity
Laundry Features 
Main Level
Bathroom 
Level - Basement
Bedroom 
Dimensions - 14.0x13.0Level - Basement
Dining Room 
Dimensions - 13.0x11.0Level - Main
Family Room 
Dimensions - 15.0x36.0Level - Basement
Kitchen 
Dimensions - 20.0x11.0Level - Main
Laundry 
Level - Main
Living Room 
Dimensions - 18.0x15.0Level - Main
Master Bedroom 
Dimensions - 17.0x13.0Level - Main
Other Room 
Dimensions - 16.0x15.0Level - Basement
Save
Ask
Tour
Hide
Share
Exterior Features
Fencing 
Back Yard
Lot Features 
Cul-De-Sac
Patio And Porch 
Covered
Road Frontage 
City Street
Roof 
Shingle
Community Features
Association Amenities 
Fitness CenterClubhousePlaygroundPoolRecreation RoomSauna
Association Dues 
115
Community Features 
ClubhouseFitness CenterPoolGolfPlayground
Financing Terms Available 
CashConventionalFHAVA Loan
HOA Fee Frequency 
Annually
MLS Area 
Rolling Hills Ranch at Meridian Ranch
Roads 
Paved
School District 
District 49
Schools
School District
District 49
Elementary School
Meridian Ranch
Middle School
Unknown
High School
Falcon
Listing courtesy of Campbell Homes, LLC: mrodrigues@campbellhomes.com


The real estate listing information and related content displayed on this site is provided exclusively for consumers’ personal, non-commercial use and may not be used for any purpose other than to identify prospective properties consumers may be interested in purchasing. This information and related content is deemed reliable but is not guaranteed accurate by the Pikes Peak REALTOR® Services Corp d/b/a elevateMLS. Copyright 2026
Last checked: 2026-07-18 09:16 PM UTC

Neighborhood & Commute
Source: Walkscore
Disclosure: Community information and market data powered by Constellation Data Labs. Information is deemed reliable but not guaranteed.
Save
Ask
Tour
Hide
Share