
8059 Oliver Road, Falcon, CO, 80831

Save
Ask
Tour
Hide
Share
$449,000
7 Days On Site

8059 Oliver Road
Falcon, CO 80831

For Sale|Single Family Residence|Active
5
Beds
4
Total Baths
2
Full Baths
2
Partial Baths
2,083
SqFt
$216
/SqFt
2001
Built
County:
El Paso
Listing courtesy of Double L Realty: john@doublelrealty.com
Call Now: 719-822-1444
Is this the listing for you? We can help make it yours.
719-822-1444
8059 Oliver Road8059 Oliver Road8059 Oliver Road8059 Oliver Road
Save
Ask
Tour
Hide
Share

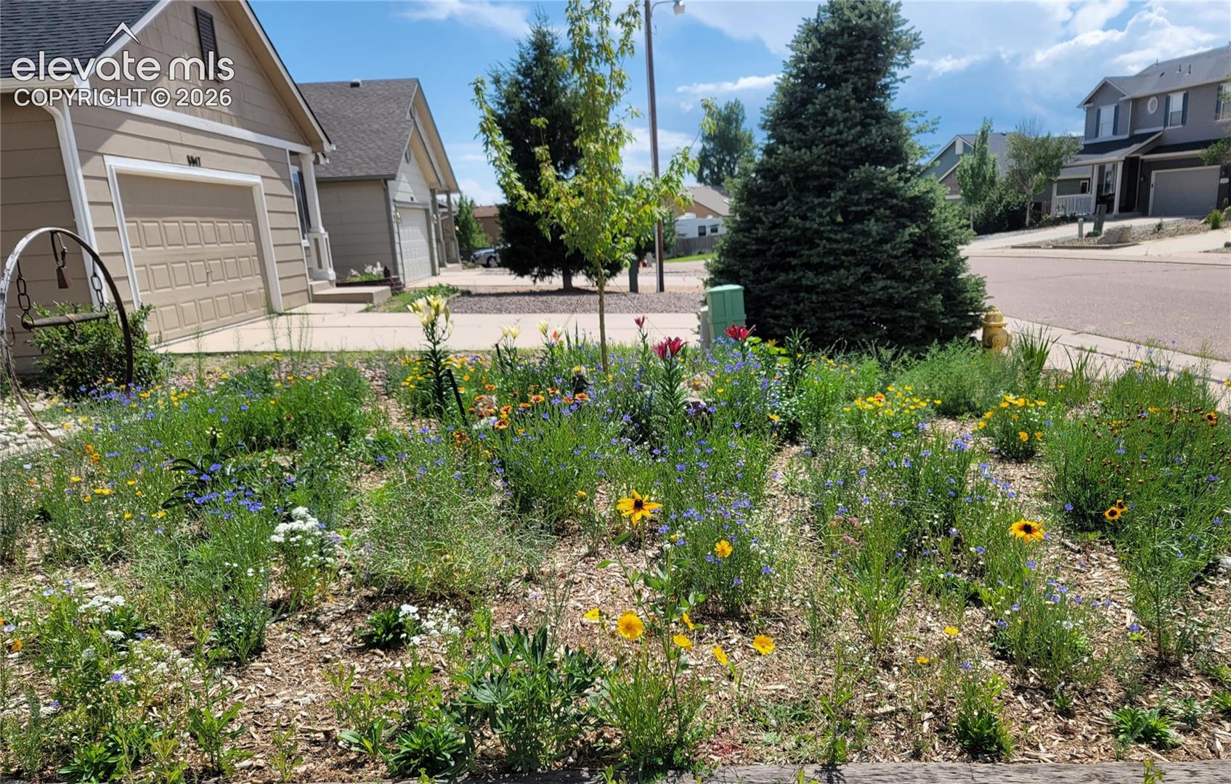
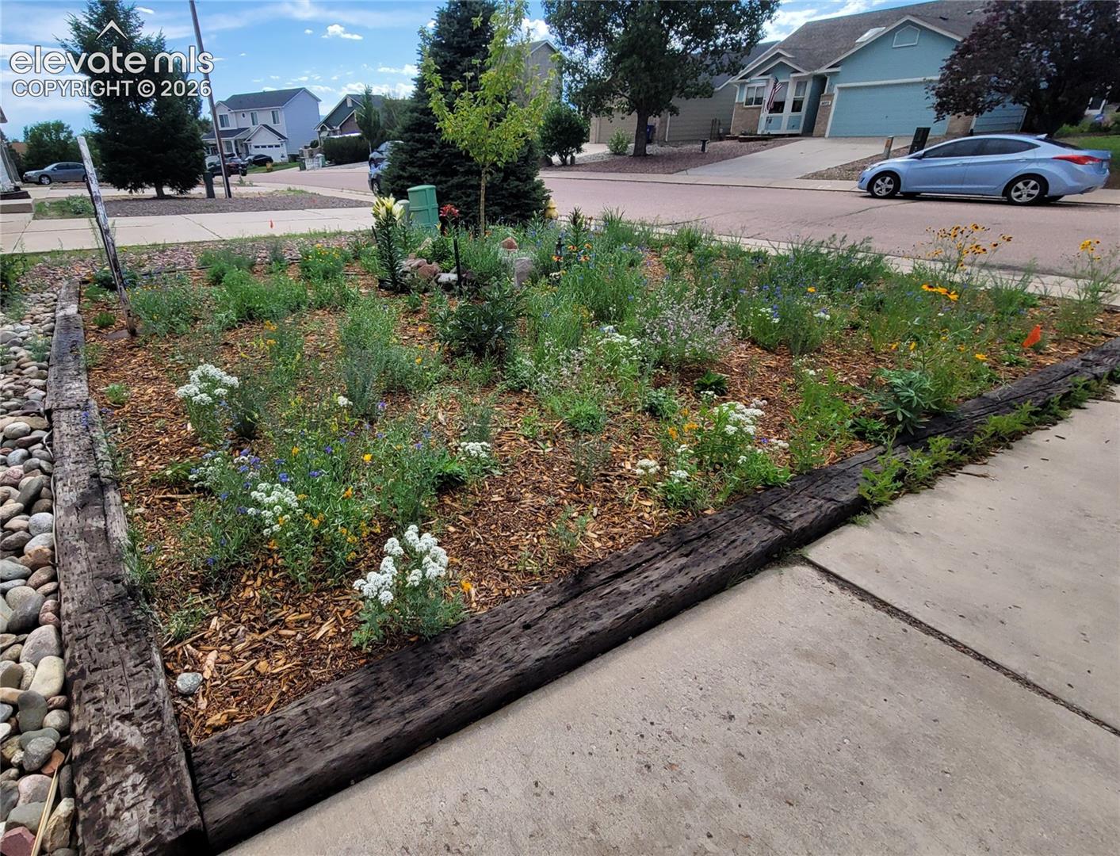
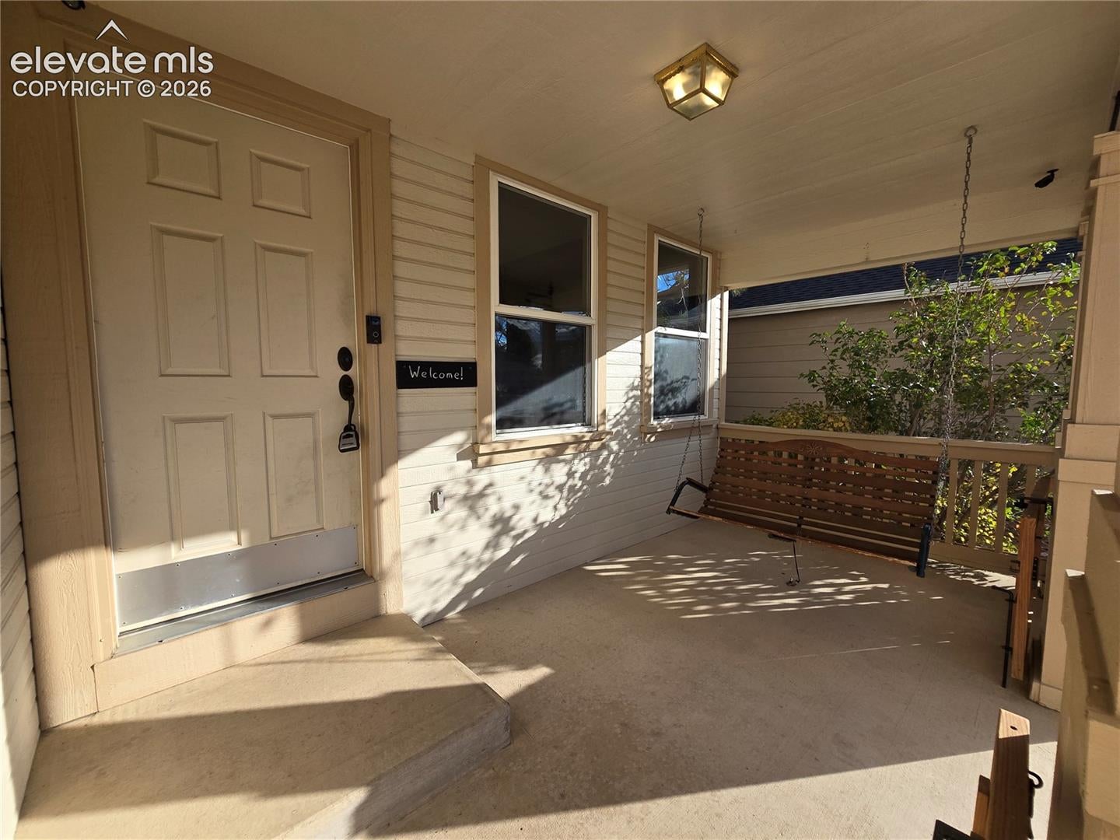
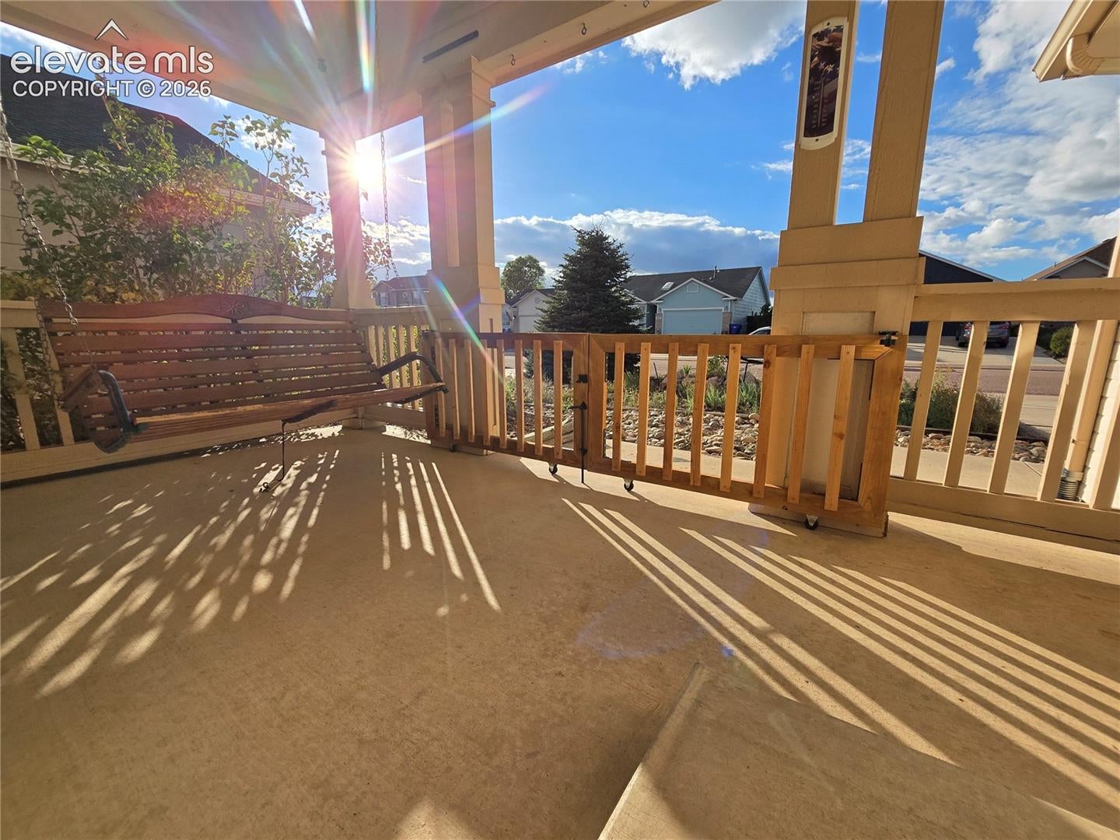
Welcome to in Falcon! This 5-bedroom, 4-bath home offers updates and distinctive character—with NO HOA! The main level features LVP flooring, high ceilings, abundant natural light, a gas fireplace, and earth-tone finishes. The kitchen offers tile countertops, and breakfast nook. An antler chandelier accents the dining room, with a convenient half bath nearby. Upstairs, the spacious primary suite includes a walk-in closet and private bath with double vanity. Two additional bedrooms are similar in size and separated by their closets for added privacy and noise reduction. New carpet was installed summer 2026, with newer Andersen windows throughout all three upstairs bedrooms. Full secondary bath, laundry, and linen storage complete the level. The finished basement, completed in 2022, adds two large bedrooms and a full bath, offering flexible space for guests, an office, hobbies, or additional living. Recent improvements include a new furnace and A/C (2025), garage door opener (2025), upstairs carpet (2026), and roof (September 2026). Outside, the front yard features a perennial wildflower garden with colorful blooms throughout summer, a young tree, mature lilacs, and a covered porch with sliding gates to enclose porch, and hooks for a porch swing. The re-landscaped backyard includes a patio, sandbox, garden, firepit, compost area, two sheds, lilacs, trumpet vines, and a fast-growing tree. A manual sprinkler system and a backflow prevention and is ready to be connected for irrigation if desired; it is currently winterized. 2-car attached garage, driveway, and street parking. No HOA fees; water, sewer, parks/recreation, and street lighting are included with the water bill. Community covenants are owner-enforced rather than HOA/Metro District enforced. Near Woodmen Hills recreation amenities, parks, trails, shopping, dining, and schools. A rare combination of updates, flexible space, and outdoor character!

Save
Ask
Tour
Hide
Share
Listing Snapshot
Price 
$449,000
Days On Site 
7 Days
Bedrooms 
5
Inside Area (SqFt) 
2,083 sqft
Total Baths 
4
Full Baths 
2
Partial Baths 
2
Lot Size 
0.1148 Acres
Year Built 
2001
MLS Number 
4845652
Status 
Active
Property Tax 
$2,032.95
HOA/Condo/Coop Fees 
N/A
Sq Ft Source 
N/A
Friends & Family
Recent Activity
3 days agoListing updated with changes from the MLS
4 days agoStatus changed to Active
a week agoListing first seen on site
General Features
Acres 
0.1148
Attached Garage 
Yes
Garage 
Yes
Garage Spaces 
2
Parking 
ConcreteDrivewayGarage Door OpenerAttached
Pets 
Cats OKDogs OK
Property Sub Type 
Single Family Residence
SqFt Above 
1477
SqFt Total 
2158
Style 
3 Story
Utilities 
Cable AvailableElectricity ConnectedNatural Gas ConnectedNatural Gas AvailablePhone Connected
Interior Features
Appliances 
HumidifierDishwasherDisposalOvenRangeRefrigeratorSelf Cleaning OvenMicrowave
Basement 
FullPartially Finished
Cooling 
Central Air
Electric 
220 Volts in Kitchen
Fireplace 
Yes
Fireplace Features 
Gas
Fireplaces 
1
Flooring 
VinylCarpetTileWood
Heating 
Natural Gas
Interior 
Smart ThermostatSmart HomePantryBreakfast BarHigh Speed InternetHigh CeilingsBidetDouble Vanity
Laundry Features 
Upper Level
Window Features 
Window Coverings
Bathroom 
Level - Basement
Bedroom 
Level - Upper
Dining Room 
Level - Main
Kitchen 
Level - MainFeatures - Breakfast Bar
Laundry 
Level - Upper
Living Room 
Level - Main
Master Bedroom 
Level - Upper
Save
Ask
Tour
Hide
Share
Exterior Features
Exterior 
Storage
Fencing 
Back Yard
Lot Features 
LandscapedLevelWooded
Other Structures 
Shed(s)
Roof 
Shingle
View 
Mountain(s)
Waterview 
Mountain(s)
Windows/Doors 
Window Coverings
Community Features
Accessibility Features 
Accessible Stairway
Community Features 
Fitness CenterPoolPlayground
MLS Area 
Woodmen Hills
School District 
District 49
Financing Terms Available 
CashConventionalFHAVA Loan
Roads 
Paved
Schools
School District
District 49
Elementary School
Woodmen Hills
Middle School
Falcon
High School
Falcon
Listing courtesy of Double L Realty: john@doublelrealty.com


The real estate listing information and related content displayed on this site is provided exclusively for consumers’ personal, non-commercial use and may not be used for any purpose other than to identify prospective properties consumers may be interested in purchasing. This information and related content is deemed reliable but is not guaranteed accurate by the Pikes Peak REALTOR® Services Corp d/b/a elevateMLS. Copyright 2026
Last checked: 2026-10-24 11:58 PM UTC

Neighborhood & Commute
Source: Walkscore
Disclosure: Community information and market data powered by Constellation Data Labs. Information is deemed reliable but not guaranteed.
Save
Ask
Tour
Hide
Share