
1825 Parkview Boulevard, Colorado Springs, CO, 80905

Save
Ask
Tour
Hide
Share
$998,700
4 Days On Site

1825 Parkview Boulevard
Colorado Springs, CO 80905

For Sale|Single Family Residence|Active
5
Beds
3
Total Baths
3
Full Baths
3,728
SqFt
$268
/SqFt
1992
Built
County:
El Paso
Listing courtesy of RE/MAX Real Estate Group LLC: J35L12@msn.com
Call Now: 719-822-1444
Is this the listing for you? We can help make it yours.
719-822-1444
1825 Parkview Boulevard1825 Parkview Boulevard1825 Parkview Boulevard1825 Parkview Boulevard
Save
Ask
Tour
Hide
Share

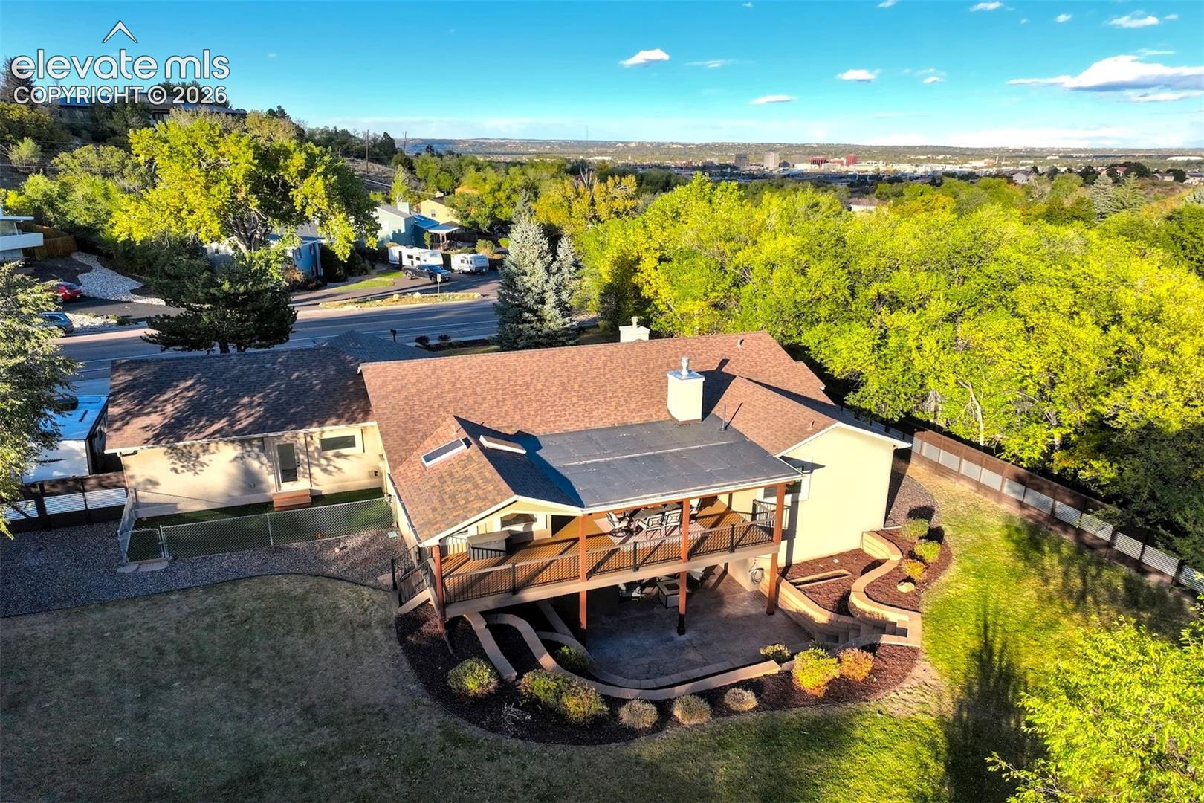
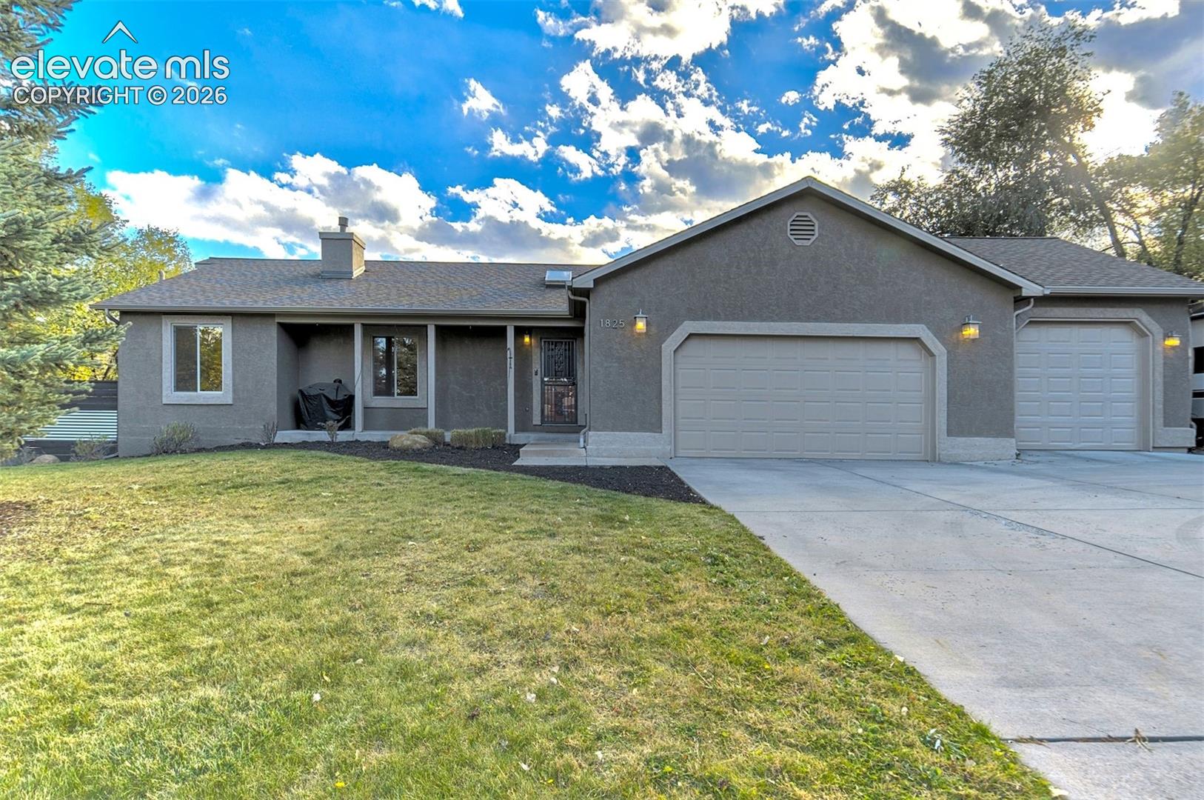
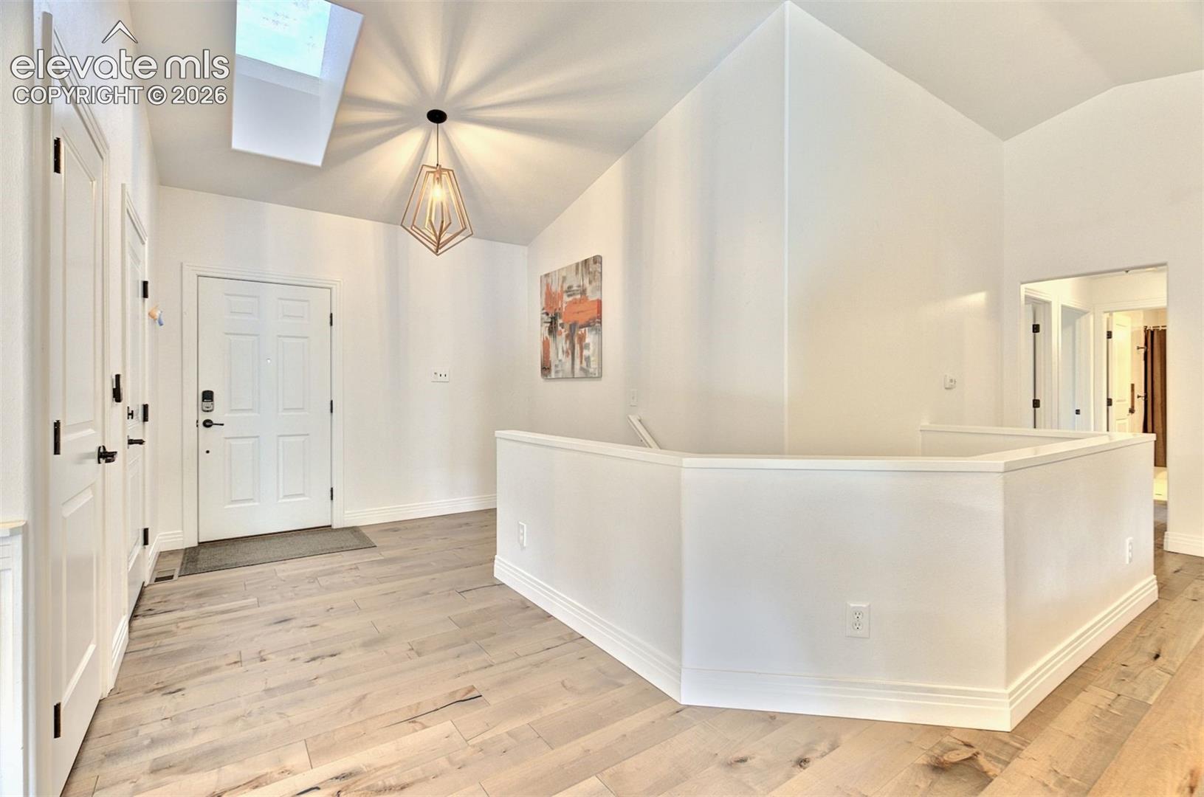
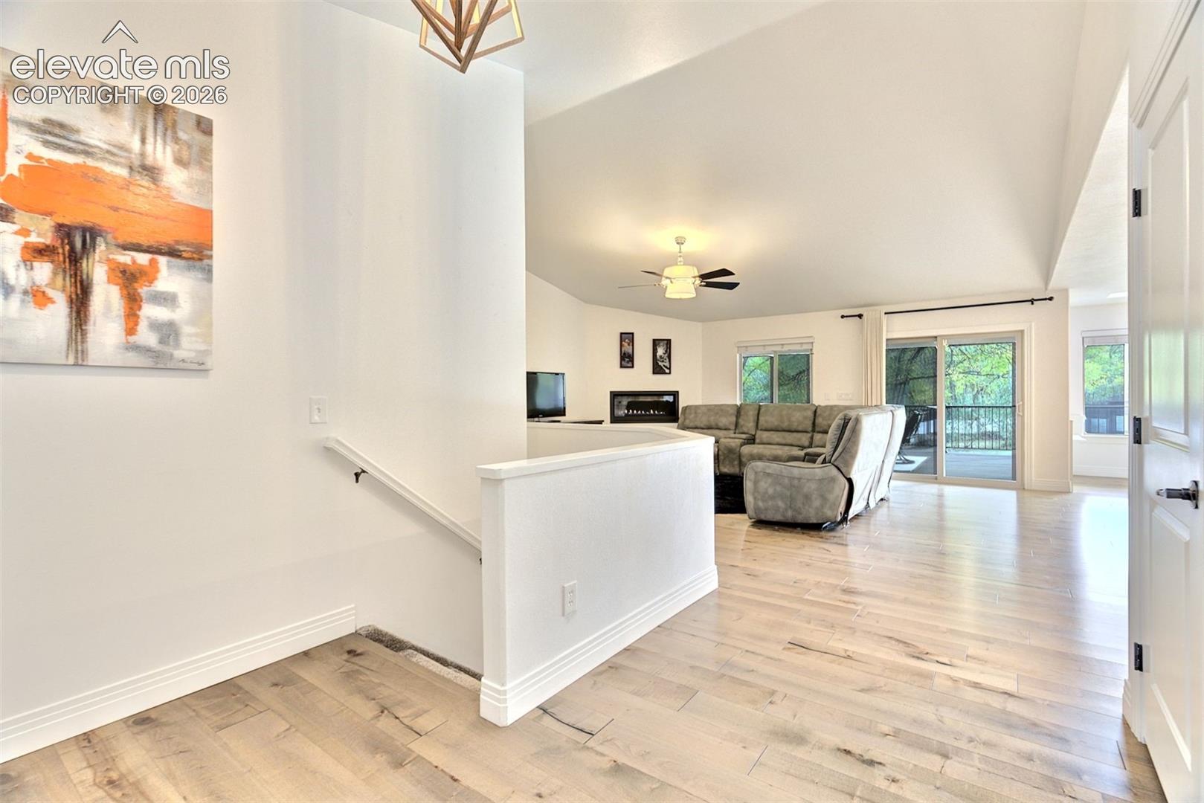
A RARE OPPORTUNITY in Skyway Park Reserve! Welcome home to this fully renovated sprawling rancher nestled on a more 1/2 acre private lot. It's a Dream Home... Inside and out. From the modern appointments throughout the home to the Brand New 34x16 Custom Covered Deck Addition facing the park-like backyard, it's truly One of a Kind. Step into the open floorpan flooded with natural light and sleek wood floors that carry you into the spacious living area. A wall of windows awaits and a cozy fireplace for those crisp Colorado nights. The adjacent kitchen glistens with white quartz countertops, a large island and cabinets galore. It's the perfect space for gatherings or entertaining, and easily flows to the covered outdoor living area. Three bedrooms grace the main level, including the generous Primary Suite with a sitting area, and beautiful 5-Piece Bath. The main level also boasts a large bonus mudroom which opens to the 3rd garage space and a convenient, nicely appointed dog run out back. The oversized garage offers tons of storage room or room for your toys and hobbies. Head downstairs to the massive Great Room which with access to a second beautifully designed outdoor living space and patio. There are two more bedrooms, a full bath, laundry room, craft room, and mechanical room with additional storage space. The backyard is your own private oasis with privacy and seclusion due to the topography, and beauty only the Springs westside can offer... All encased by the newly installed modern custom fencing. The most breathtaking trail systems: Stratton Open Space, N Cheyenne Canyon, Bear Creek Park, and Red Rocks are all just minutes from your front door. This location is a paradise for mountain bikers and hikers alike. District 12 top-rated schools help make this the perfect living experience... This is TRUE COLORADO LIVING.

Save
Ask
Tour
Hide
Share
Listing Snapshot
Price 
$998,700
Days On Site 
4 Days
Bedrooms 
5
Inside Area (SqFt) 
3,728 sqft
Total Baths 
3
Full Baths 
3
Partial Baths 
N/A
Lot Size 
0.5602 Acres
Year Built 
1992
MLS Number 
5441509
Status 
Active
Property Tax 
$3,732.35
HOA/Condo/Coop Fees 
N/A
Sq Ft Source 
N/A
Friends & Family
Recent Activity
3 days agoListing updated with changes from the MLS
4 days agoStatus changed to Active
5 days agoListing first seen on site
General Features
Acres 
0.5602
Attached Garage 
Yes
Garage 
Yes
Garage Spaces 
3
Parking 
RV Access/ParkingConcreteDrivewayGarage Door OpenerOversizedAttached
Property Sub Type 
Single Family Residence
SqFt Above 
1917
SqFt Below 
1811
SqFt Total 
3728
Style 
Ranch
Utilities 
Cable ConnectedElectricity ConnectedNatural Gas ConnectedNatural Gas AvailablePhone Connected
Water Source 
Public
Interior Features
Appliances 
DishwasherDryerRangeRefrigeratorTrash CompactorWasherMicrowave
Basement 
FullWalk-Out AccessPartially FinishedFinished
Cooling 
Ceiling Fan(s)Central Air
Fireplace 
Yes
Fireplace Features 
Gas
Fireplaces 
1
Flooring 
CarpetWood
Heating 
Forced AirNatural Gas
Interior 
PantryBreakfast BarVaulted Ceiling(s)
Window Features 
Skylight(s)
Bathroom 
Level - Main
Bedroom 
Dimensions - 10.0x11.0Level - Main
Dining Room 
Dimensions - 6.0x13.0Level - Main
Family Room 
Dimensions - 16.0x30.0Level - Basement
Kitchen 
Dimensions - 13.0x21.0Level - Main
Laundry 
Dimensions - 12.0x8.0Level - Basement
Living Room 
Dimensions - 16.0x16.0Level - Main
Master Bedroom 
Dimensions - 14.0x17.0Level - Main
Other Room 
Dimensions - 7.0x11.0Level - MainFeatures - See Remarks
Save
Ask
Tour
Hide
Share
Exterior Features
Exterior 
Dog Run
Fencing 
Full
Lot Features 
LandscapedLevelWooded
Patio And Porch 
Covered
Roof 
Shingle
Windows/Doors 
Skylight(s)
Community Features
MLS Area 
Skyway Park
School District 
Cheyenne Mtn-12
Financing Terms Available 
CashConventionalFHAVA Loan
Schools
School District
Cheyenne Mtn-12
Elementary School
Unknown
Middle School
Unknown
High School
Unknown
Listing courtesy of RE/MAX Real Estate Group LLC: J35L12@msn.com


The real estate listing information and related content displayed on this site is provided exclusively for consumers’ personal, non-commercial use and may not be used for any purpose other than to identify prospective properties consumers may be interested in purchasing. This information and related content is deemed reliable but is not guaranteed accurate by the Pikes Peak REALTOR® Services Corp d/b/a elevateMLS. Copyright 2026
Last checked: 2026-10-25 04:49 PM UTC

Neighborhood & Commute
Source: Walkscore
Disclosure: Community information and market data powered by Constellation Data Labs. Information is deemed reliable but not guaranteed.
Save
Ask
Tour
Hide
Share