
8222 Lemon Grass Road, Falcon, CO, 80831

Save
Ask
Tour
Hide
Share
$549,900
10 Days On Site

8222 Lemon Grass Road
Falcon, CO 80831

For Sale|Single Family Residence|Active
3
Beds
3
Total Baths
2
Full Baths
1
Partial Bath
2,414
SqFt
$228
/SqFt
2026
Built
County:
El Paso
Listing courtesy of New Home Star LLC: emily@mychallengerhomes.com
Call Now: 719-822-1444
Is this the listing for you? We can help make it yours.
719-822-1444
8222 Lemon Grass Road8222 Lemon Grass Road8222 Lemon Grass Road8222 Lemon Grass Road
Save
Ask
Tour
Hide
Share

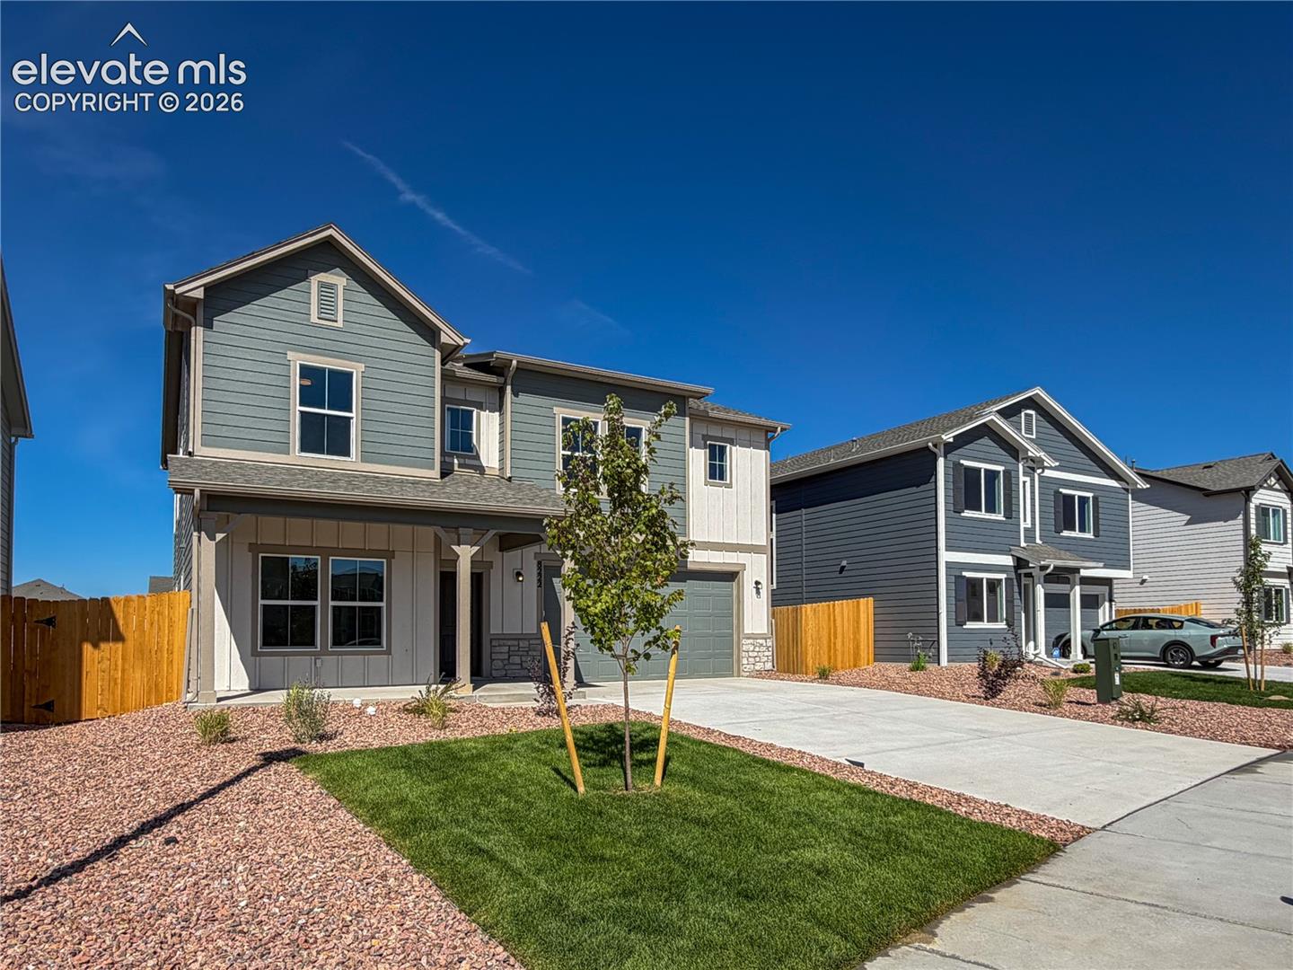
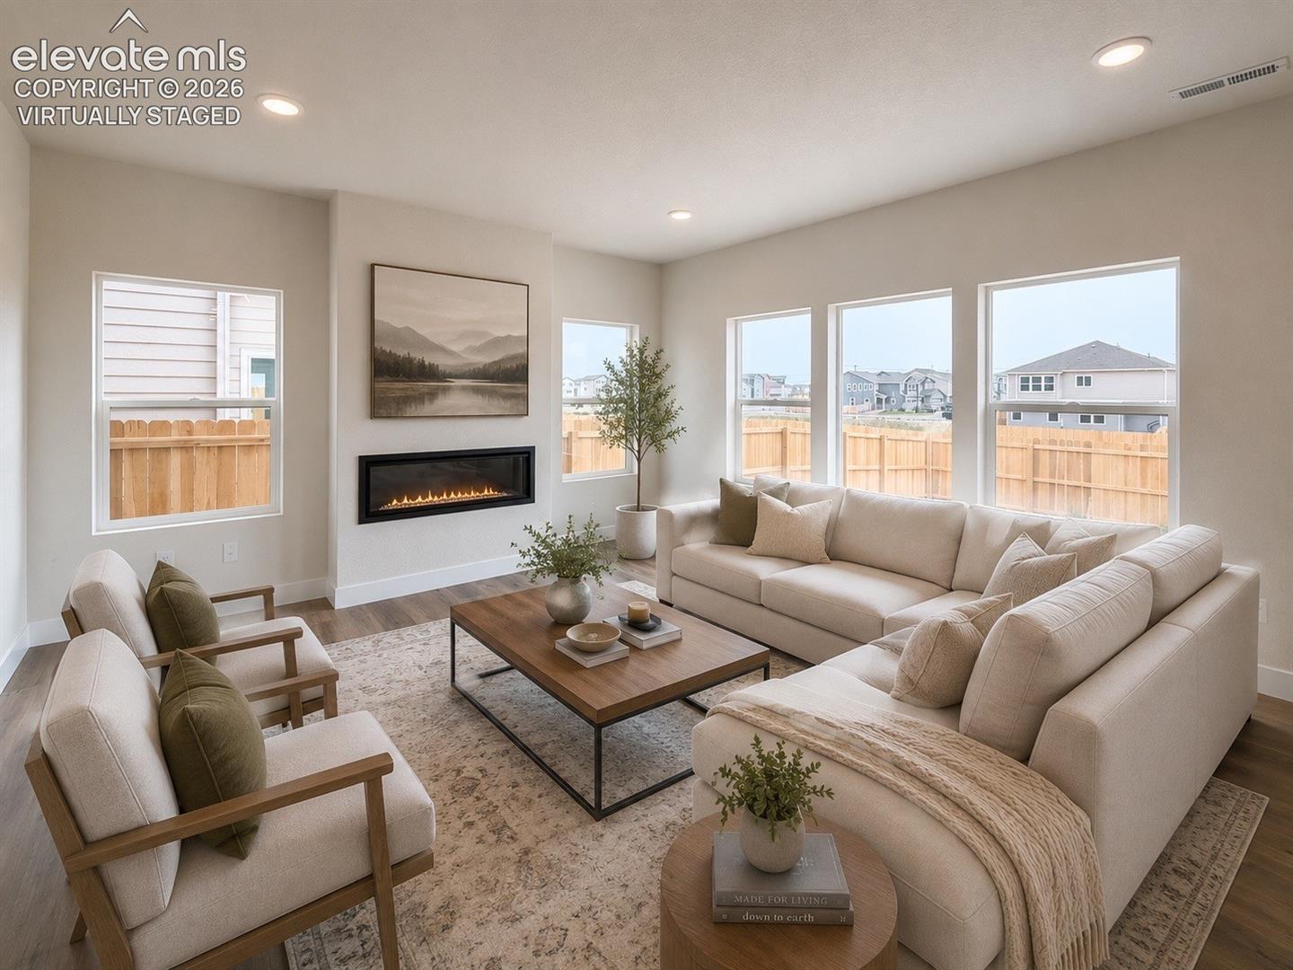
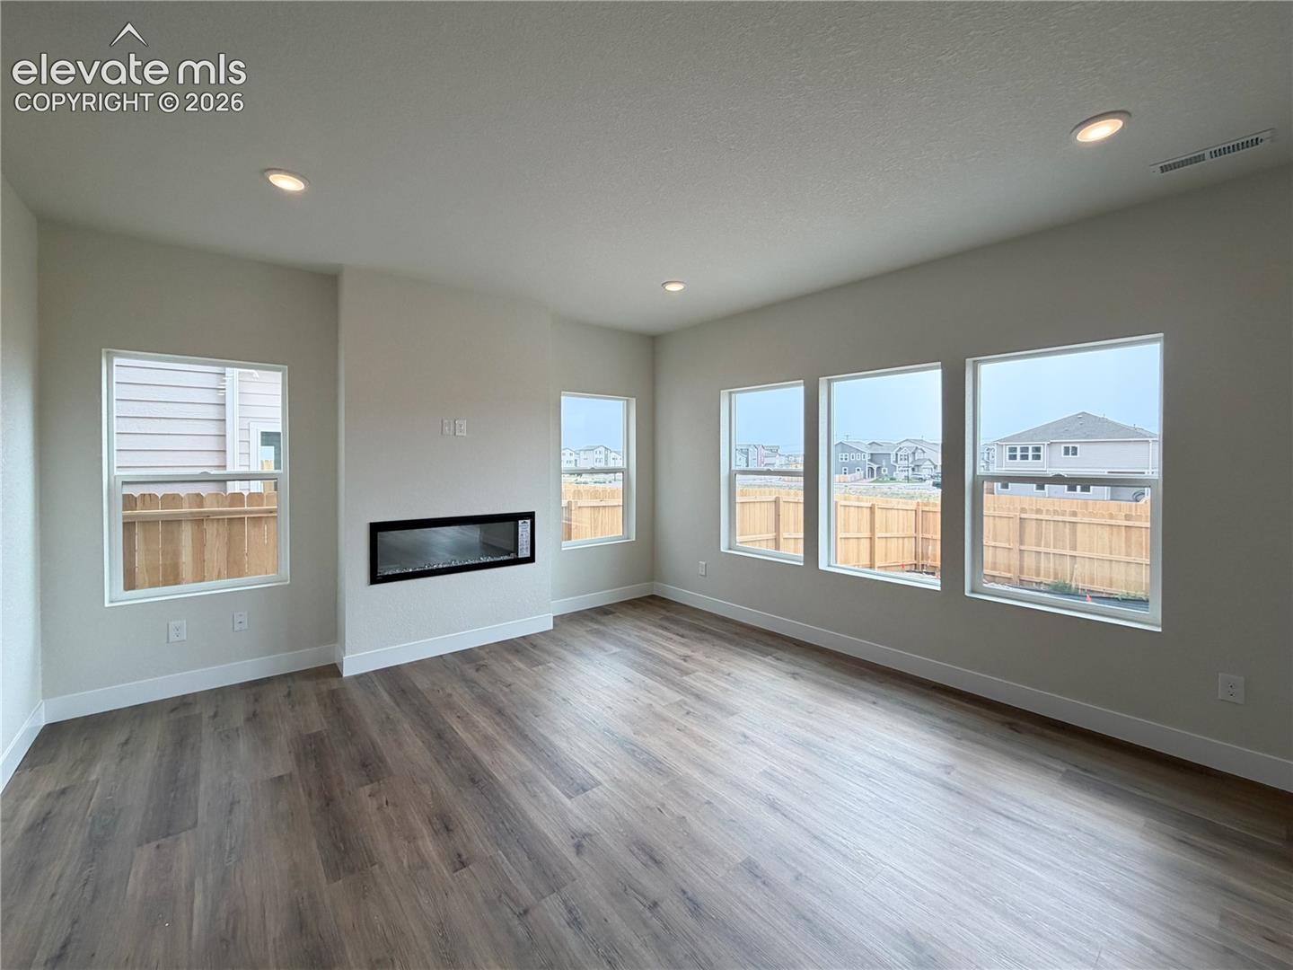
Introducing the brand new Ashford floor plan in Bent Grass and one of the final opportunities to own in this highly sought-after community. Perfectly positioned backing to open space, this home offers breathtaking, unobstructed views of Pikes Peak and the entire Front Range from nearly every window. This home features 3 bedrooms upstairs, a spacious loft, and a dedicated main-level study, creating the perfect setup for working from home, guests, or additional living space. Expansive windows fill the home with natural light while perfectly framing the mountain views from the living and dining areas. The kitchen was thoughtfully designed for everyday living and entertaining alike, featuring quartz countertops, a gas range, stylish backsplash, an undermount single-basin sink, and a spacious, true walk-in pantry. Upstairs, the private primary suite offers a spa-inspired ensuite bathroom with an oversized shower and built-in seat, along with separate his and hers walk-in closets for added convenience and storage. Built by a trusted local builder, this home includes air conditioning, full front and back landscaping, privacy fencing, and an included 1-2-10 warranty. Located in Bent Grass with access to nearby recreation centers, pools, fitness facilities, parks, and walking trails, this home combines elevated finishes, exceptional functionality, and some of the best views in the community. Only a few opportunities remain in Bent Grass.

Save
Ask
Tour
Hide
Share
Listing Snapshot
Price 
$549,900
Days On Site 
10 Days
Bedrooms 
3
Inside Area (SqFt) 
2,414 sqft
Total Baths 
3
Full Baths 
2
Partial Baths 
1
Lot Size 
0.1243 Acres
Year Built 
2026
MLS® Number 
5555964
Status 
Active
Property Tax 
$1.18
HOA/Condo/Coop Fees 
N/A
Sq Ft Source 
N/A
Friends & Family
Recent Activity
7 days agoListing updated with changes from the MLS®
a week agoListing first seen on site
General Features
Acres 
0.1243
Attached Garage 
Yes
Parking 
ConcreteDrivewayGarage Door OpenerAttached
Parking Spaces 
2
Property Condition 
New Construction
Property Sub Type 
Single Family Residence
SqFt Above 
2423
SqFt Total 
2414
Utilities 
Cable AvailableElectricity ConnectedNatural Gas ConnectedNatural Gas Available
Interior Features
Appliances 
DishwasherDisposalSelf Cleaning OvenMicrowave
Cooling 
Central Air
Electric 
220 Volts in Garage
Fireplace Features 
Electric
Flooring 
VinylCarpet
Heating 
Natural Gas
Interior 
Smart ThermostatSmart HomePantryHigh Speed InternetCrown MoldingHigh CeilingsDouble Vanity
Laundry Features 
Upper Level
Bathroom 
Level - Upper
Bedroom 
Dimensions - 13.0x13.0Level - Upper
Dining Room 
Dimensions - 10.0x15.0Level - Main
Living Room 
Dimensions - 15.0x17.0Level - Main
Master Bedroom 
Dimensions - 15.0x15.0Level - Upper
Office 
Dimensions - 12.0x11.0Level - Main
Other Room 
Dimensions - 15.0x17.0Level - Upper
Save
Ask
Tour
Hide
Share
Exterior Features
Fencing 
Full
Lot Features 
Landscaped
Roof 
Shingle
View 
Mountain(s)
Waterview 
Mountain(s)
Community Features
Community Features 
Fitness CenterPoolPlayground
Financing Terms Available 
CashConventionalFHA
MLS Area 
Falcon Meadows at Bent Grass
Roads 
Paved
School District 
District 49
Schools
School District
District 49
Elementary School
Unknown
Middle School
Unknown
High School
Unknown
Listing courtesy of New Home Star LLC: emily@mychallengerhomes.com


The real estate listing information and related content displayed on this site is provided exclusively for consumers’ personal, non-commercial use and may not be used for any purpose other than to identify prospective properties consumers may be interested in purchasing. This information and related content is deemed reliable but is not guaranteed accurate by the Pikes Peak REALTOR® Services Corp d/b/a elevateMLS. Copyright 2026
Last checked: 2026-07-18 08:49 PM UTC

Neighborhood & Commute
Source: Walkscore
Disclosure: Community information and market data powered by Constellation Data Labs. Information is deemed reliable but not guaranteed.
Save
Ask
Tour
Hide
Share