
13434 Crane Canyon Loop, Colorado Springs, CO, 80921

Save
Ask
Tour
Hide
Share
$848,500
23 Days On Site

13434 Crane Canyon Loop
Colorado Springs, CO 80921

For Sale|Single Family Residence|Active
6
Beds
4
Total Baths
4
Full Baths
3,961
SqFt
$214
/SqFt
2008
Built
County:
El Paso
Listing courtesy of Summit Ridge Group LLC: becky@thehouse-agency.com
Call Now: 719-822-1444
Is this the listing for you? We can help make it yours.
719-822-1444
13434 Crane Canyon Loop13434 Crane Canyon Loop13434 Crane Canyon Loop13434 Crane Canyon Loop
Save
Ask
Tour
Hide
Share

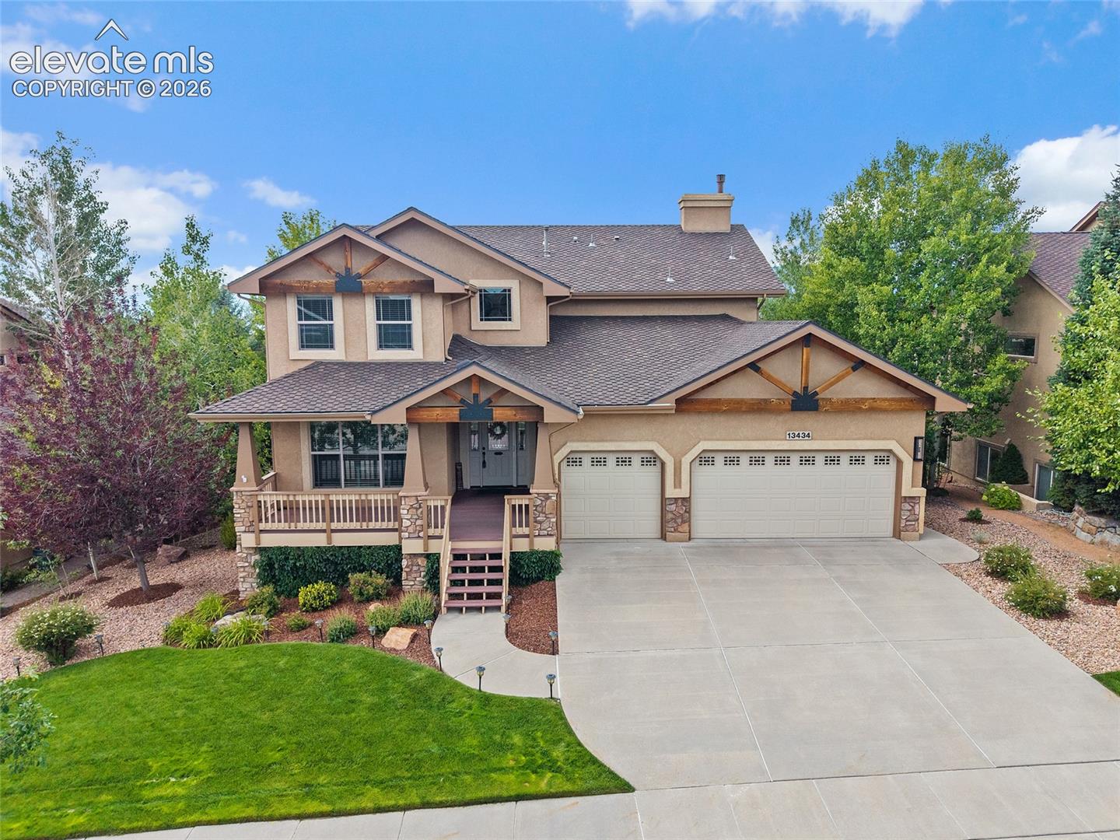
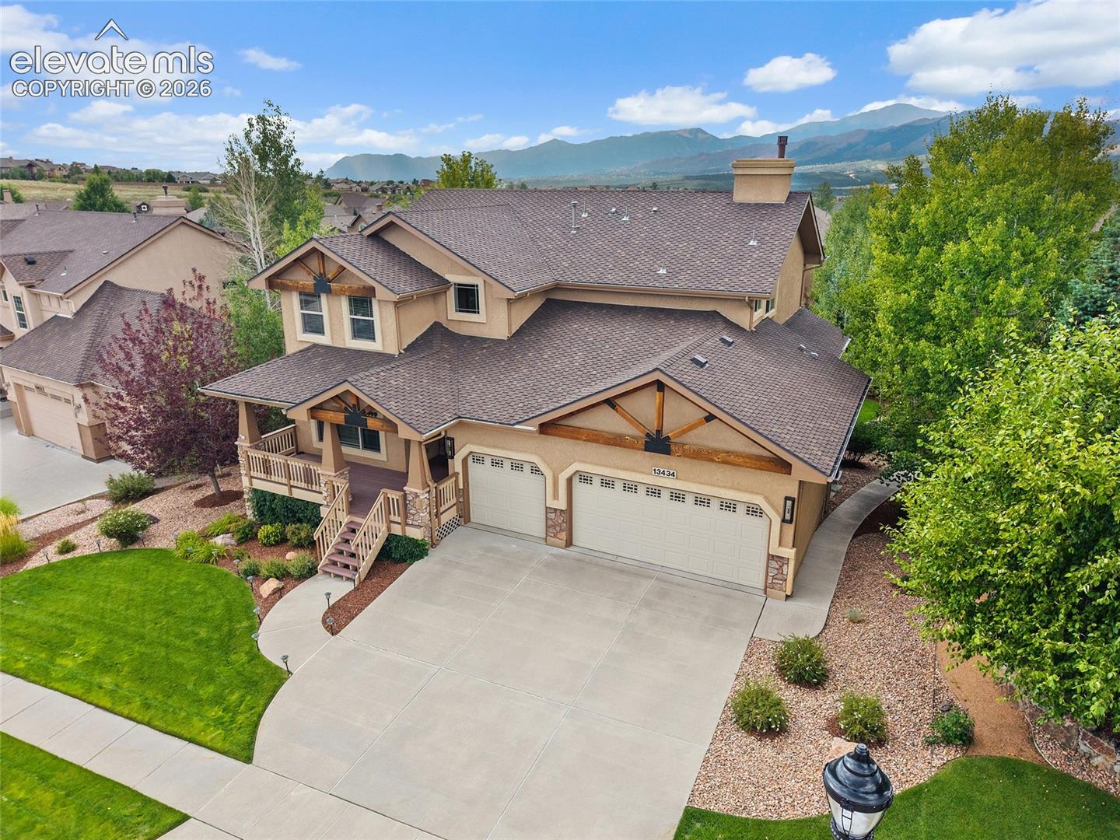
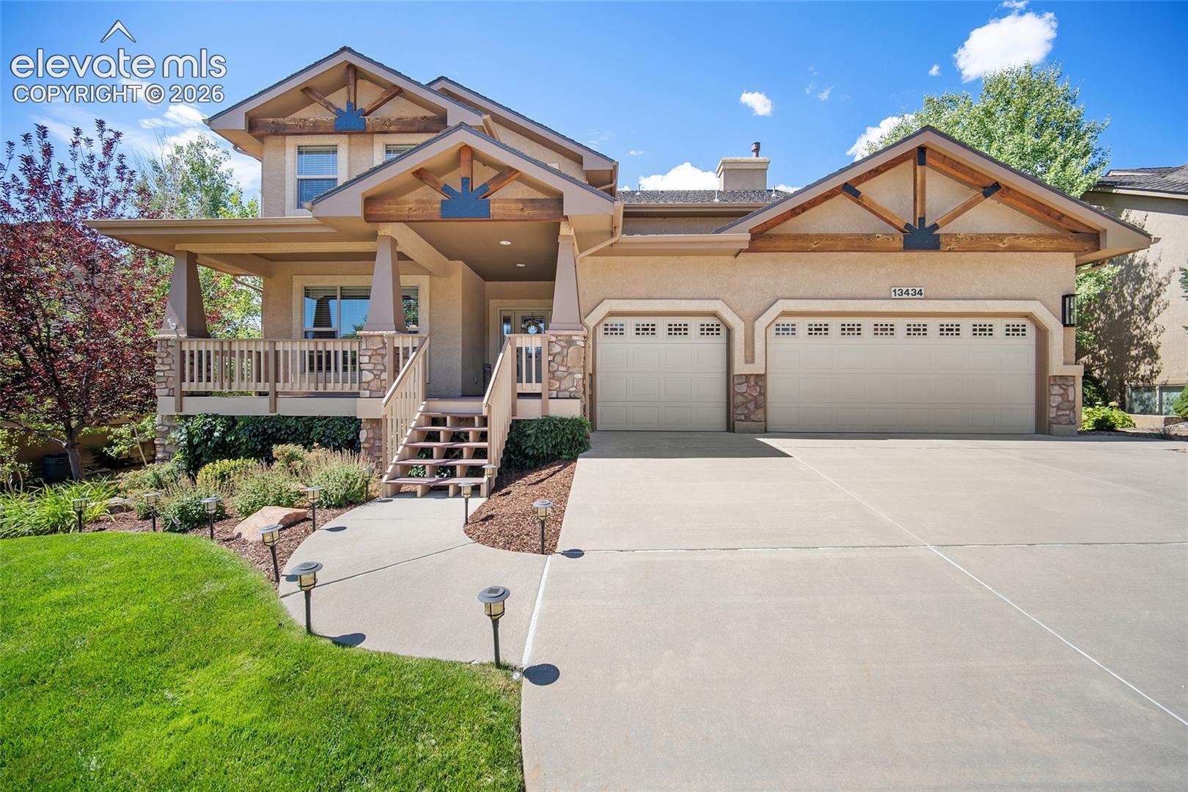
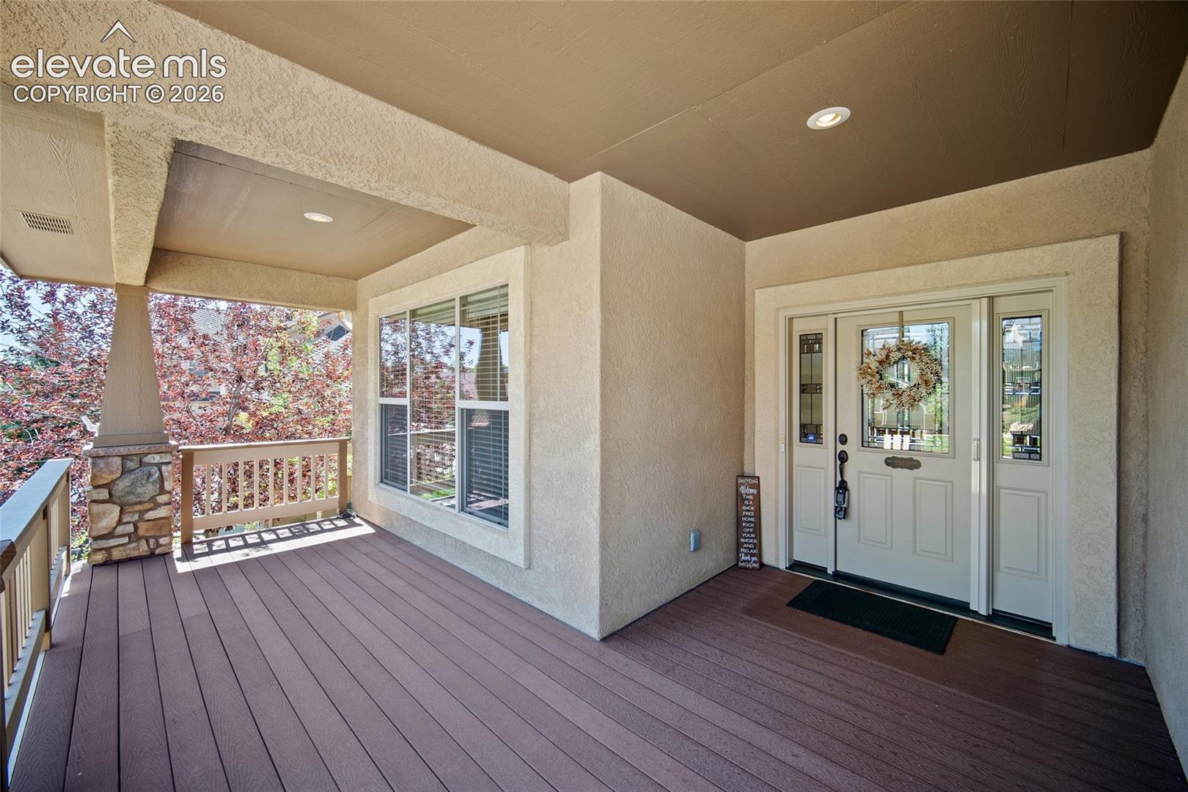
Meticulously maintained and beautifully appointed, this exceptional Flying Horse home offers nearly 4,000 square feet of thoughtfully designed living space with 6 bedrooms, 4 bathrooms, a full finished basement, and a 3-car garage. From the moment you step inside, soaring ceilings, rich hardwood floors, abundant natural light, and a striking stone fireplace create an impressive yet inviting main living space. The spacious kitchen is designed for both everyday living and entertaining, featuring granite countertops, generous cabinetry, extensive prep space, and an open connection to the dining and living areas. Upstairs, the primary suite offers a true retreat with vaulted ceilings and a beautifully designed five-piece bath featuring a soaking tub, tiled walk-in shower, and a dramatic multi-sided fireplace connecting the bedroom and bath. The expansive finished lower level provides even more flexibility with generous recreation and gathering space, additional bedrooms, and room to accommodate a variety of needs. Outside, the same attention to detail continues. Beautifully established landscaping surrounds the home front and back, while mature trees create a private, park-like setting in the backyard. Multiple outdoor living spaces provide plenty of room to relax or entertain, including a covered patio and hot tub tucked beneath the upper deck. A Class 4 shingle roof and 3-car garage add even more value and practicality. Located in the highly desirable Flying Horse community, this home offers an exceptional combination of space, condition, outdoor living, and location. Thoughtfully cared for from top to bottom and truly move-in ready, this is a home that is every bit as impressive in person as it is in photos. Pre-listing inspection available upon request, providing buyers with additional information and confidence as they consider making this exceptional home their own.

Save
Ask
Tour
Hide
Share
Listing Snapshot
Price 
$848,500
Days On Site 
23 Days
Bedrooms 
6
Inside Area (SqFt) 
3,961 sqft
Total Baths 
4
Full Baths 
4
Partial Baths 
N/A
Lot Size 
0.2184 Acres
Year Built 
2008
MLS® Number 
6327601
Status 
Active
Property Tax 
$5,554.37
HOA/Condo/Coop Fees 
$67 monthly
Sq Ft Source 
N/A
Friends & Family
Recent Activity
3 weeks agoListing updated with changes from the MLS®
3 weeks agoListing first seen on site
General Features
Acres 
0.2184
Attached Garage 
Yes
Garage 
Yes
Garage Spaces 
3
Parking 
ConcreteDrivewayGarage Door OpenerOversizedAttached
Property Sub Type 
Single Family Residence
SqFt Above 
2616
SqFt Total 
4003
Style 
2 Story
Utilities 
Cable AvailableElectricity ConnectedNatural Gas ConnectedNatural Gas Available
Water Source 
Public
Interior Features
Appliances 
DishwasherDisposalOvenRangeRefrigeratorSelf Cleaning OvenMicrowave
Basement 
FullSump PumpPartially Finished
Cooling 
Ceiling Fan(s)Central Air
Electric 
220 Volts in Kitchen
Fireplace 
Yes
Fireplace Features 
Gas
Fireplaces 
2
Flooring 
CarpetCeramic TileWood
Heating 
Forced Air
Interior 
PantryHigh Speed InternetCrown MoldingVaulted Ceiling(s)High CeilingsDouble Vanity
Laundry Features 
Main Level
Window Features 
Window Coverings
Bathroom 
Level - Basement
Bedroom 
Dimensions - 13.0x11.0Level - Basement
Dining Room 
Dimensions - 13.0x12.0Level - Main
Family Room 
Dimensions - 36.0x21.0Level - Basement
Kitchen 
Level - Main
Laundry 
Level - Main
Living Room 
Dimensions - 24.0x17.0Level - Main
Master Bedroom 
Dimensions - 18.0x17.0Level - Upper
Save
Ask
Tour
Hide
Share
Exterior Features
Fencing 
Back Yard
Lot Features 
Near Public TransitLandscapedWooded
Patio And Porch 
Deck
Roof 
Shingle
Spa Features 
Community
View 
Mountain(s)
Waterview 
Mountain(s)
Windows/Doors 
Window Coverings
Community Features
Association Amenities 
Fitness CenterSpa/Hot TubTennis Court(s)ClubhousePlaygroundPoolRecreation Room
Association Fee 
$67.0
Association Fee Frequency 
Monthly
Community Features 
ClubhouseFitness CenterPoolGolfPlaygroundTennis Court(s)
MLS Area 
Flying Horse
School District 
Academy-20
Financing Terms Available 
CashConventionalFHAVA Loan
Schools
School District
Academy-20
Elementary School
Discovery Canyon
Middle School
Discovery Canyon
High School
Discovery Canyon
Listing courtesy of Summit Ridge Group LLC: becky@thehouse-agency.com


The real estate listing information and related content displayed on this site is provided exclusively for consumers’ personal, non-commercial use and may not be used for any purpose other than to identify prospective properties consumers may be interested in purchasing. This information and related content is deemed reliable but is not guaranteed accurate by the Pikes Peak REALTOR® Services Corp d/b/a elevateMLS. Copyright 2026
Last checked: 2026-09-22 08:54 AM UTC

Neighborhood & Commute
Source: Walkscore
Disclosure: Community information and market data powered by Constellation Data Labs. Information is deemed reliable but not guaranteed.
Save
Ask
Tour
Hide
Share