

8856 Copenhagen RoadFalcon, CO 80831
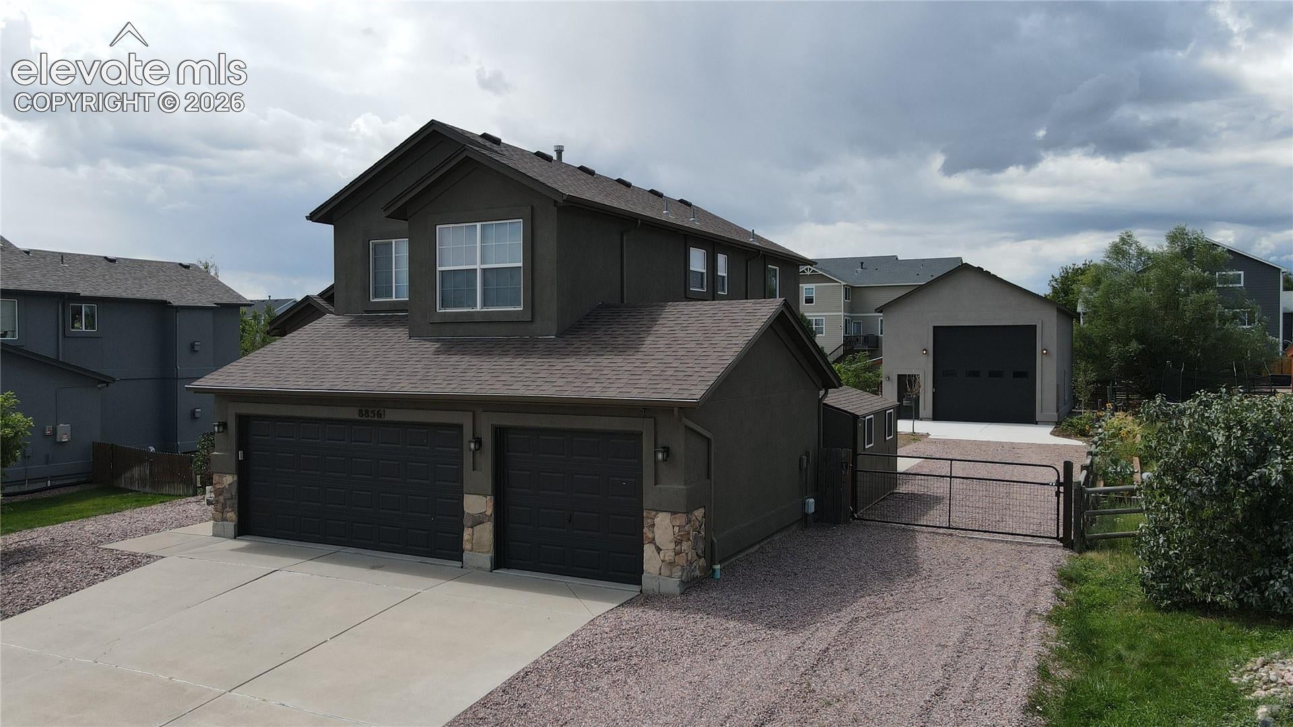
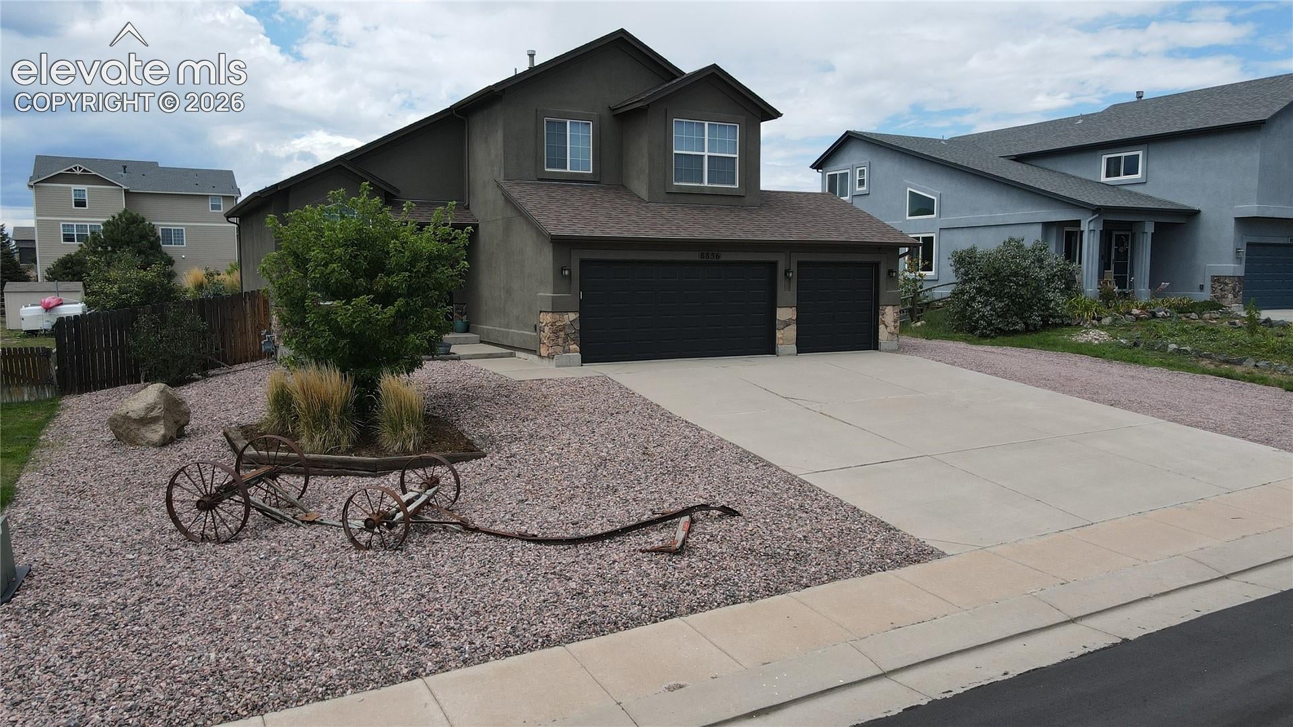
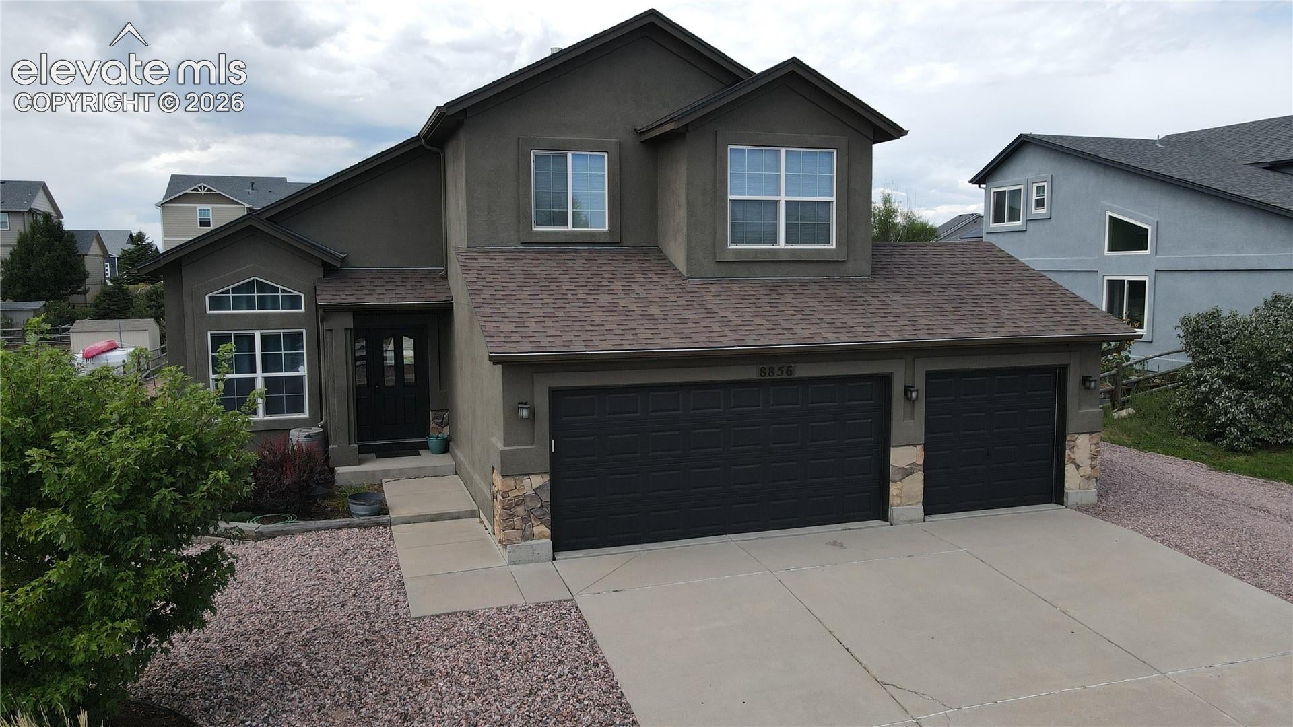
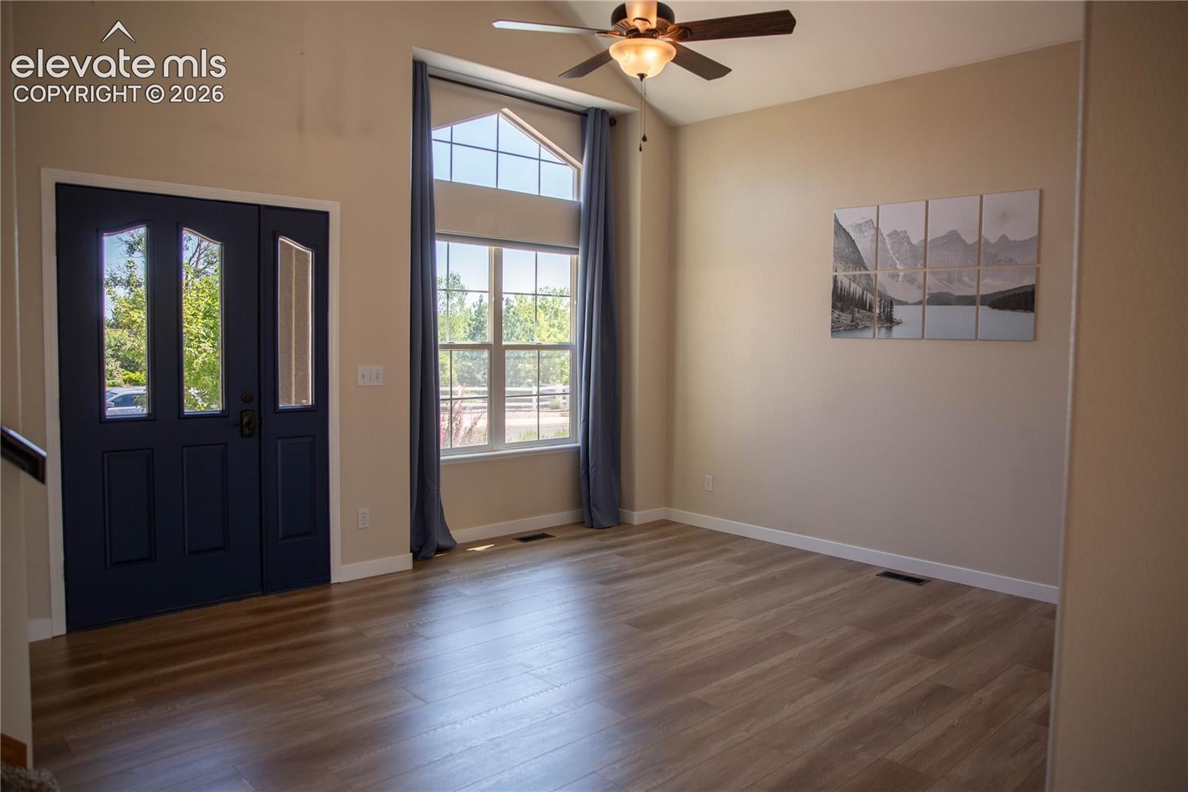
More than a home! Set on just over a third of an acre, this beautiful 4 bedroom, 4 bathroom, 3 car garage, home in Woodmen Hills has room for both everyday living and all of your Colorado hobbies. Its large 3 car garage is complemented by a 4-car RV garage, giving you room for an RV, side-by-side, boat, hobby vehicles, workshop space, or whatever your lifestyle requires. Step inside to an entryway featuring soaring vaulted ceilings, welcoming you home with abundant natural light. This versatile room can be used as an office, formal dining room, or a sitting area. The main level of this beautiful home has brand new LVP flooring, and showcases a gas burning fireplace to cozy up to on our chilly Colorado evenings. The kitchen offers a butcher-block island and recently painted cabinets, while the main level also includes a convenient laundry room and half bath. Upstairs, you'll find the primary bedroom complete with an ensuite 5 piece master bathroom and a generous sized walk-in closet. Two additional bedrooms and a bathroom provide plenty of space for family or guests. The large finished basement has plenty of room to spread out. A full bathroom as well as an additional bedroom with a long double closet could be a perfect place for a home office, home gym, teenager, or guests. Outside, enjoy a retreat with a large concrete patio, hot tub, firepit area, built-in garden wall for privacy, grass, a playground area, chicken coop or dog run, and a gate leading directly to a long, winding walking path making it easy to enjoy the outdoors right from your backyard. Conveniently located near walking trails, parks, restaurants, Antler Creek Golf Course, schools, Peterson AFB, and Shriever AFB. No HOA fee Metro District fee includes two rec centers, an indoor and outdoor pool, water base fee, and sewer
| 3 weeks ago | Listing updated with changes from the MLS® | |
| 3 weeks ago | Listing first seen on site |

The real estate listing information and related content displayed on this site is provided exclusively for consumers’ personal, non-commercial use and may not be used for any purpose other than to identify prospective properties consumers may be interested in purchasing. This information and related content is deemed reliable but is not guaranteed accurate by the Pikes Peak REALTOR® Services Corp d/b/a elevateMLS. Copyright 2026
Last checked: 2026-09-21 08:57 PM UTC