
2868 Stonewall Heights, Colorado Springs, CO, 80909

Save
Ask
Tour
Hide
Share
$650,000
14 Days On Site

2868 Stonewall Heights
Colorado Springs, CO 80909

For Sale|Single Family Residence|Active
5
Beds
3
Total Baths
3
Full Baths
3,226
SqFt
$201
/SqFt
2004
Built
County:
El Paso
Listing courtesy of REMAX PROPERTIES: Darrell@PikesPeakProperties.com
Call Now: 719-822-1444
Is this the listing for you? We can help make it yours.
719-822-1444
2868 Stonewall Heights2868 Stonewall Heights2868 Stonewall Heights2868 Stonewall Heights
Save
Ask
Tour
Hide
Share

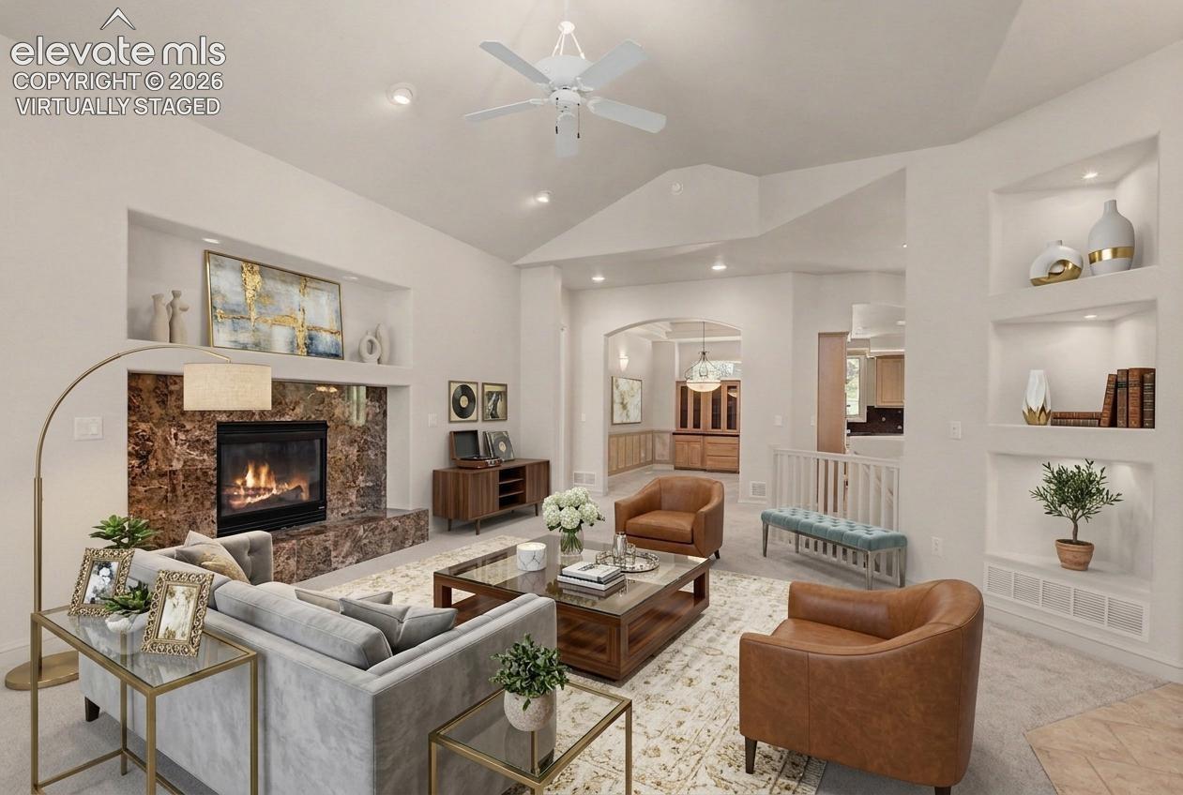
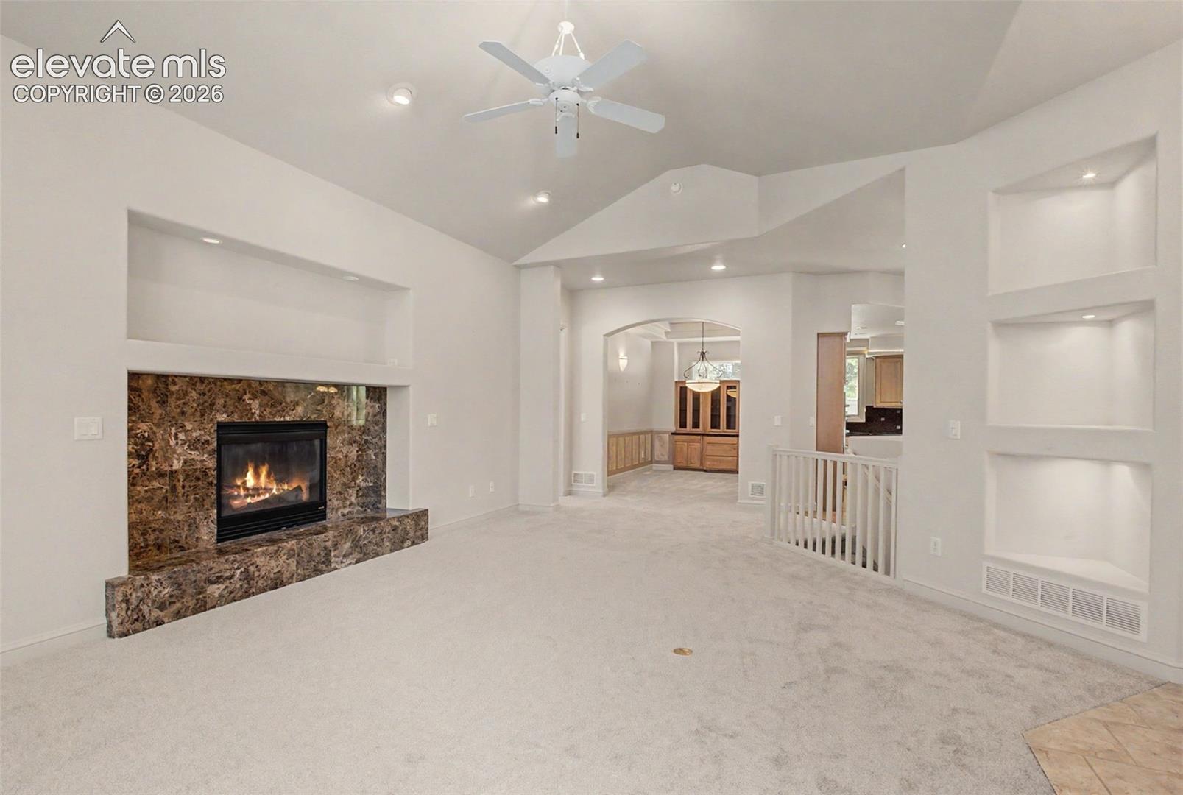
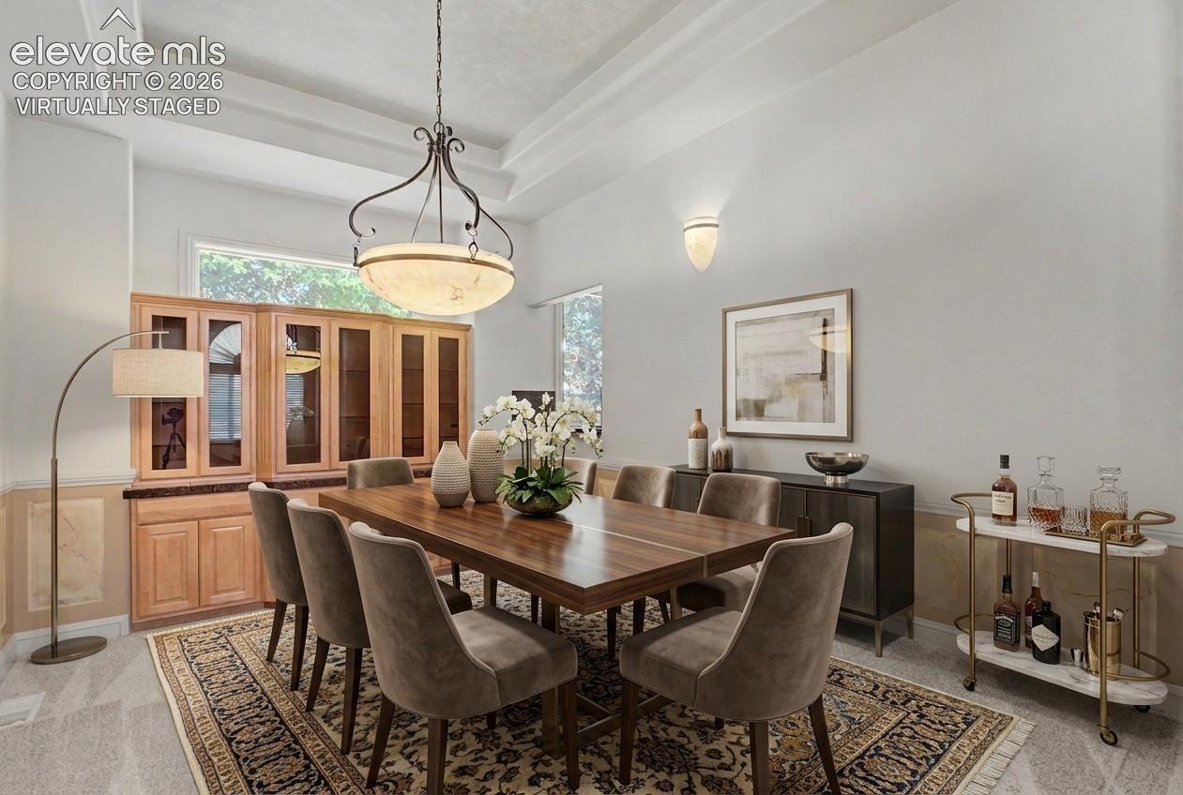
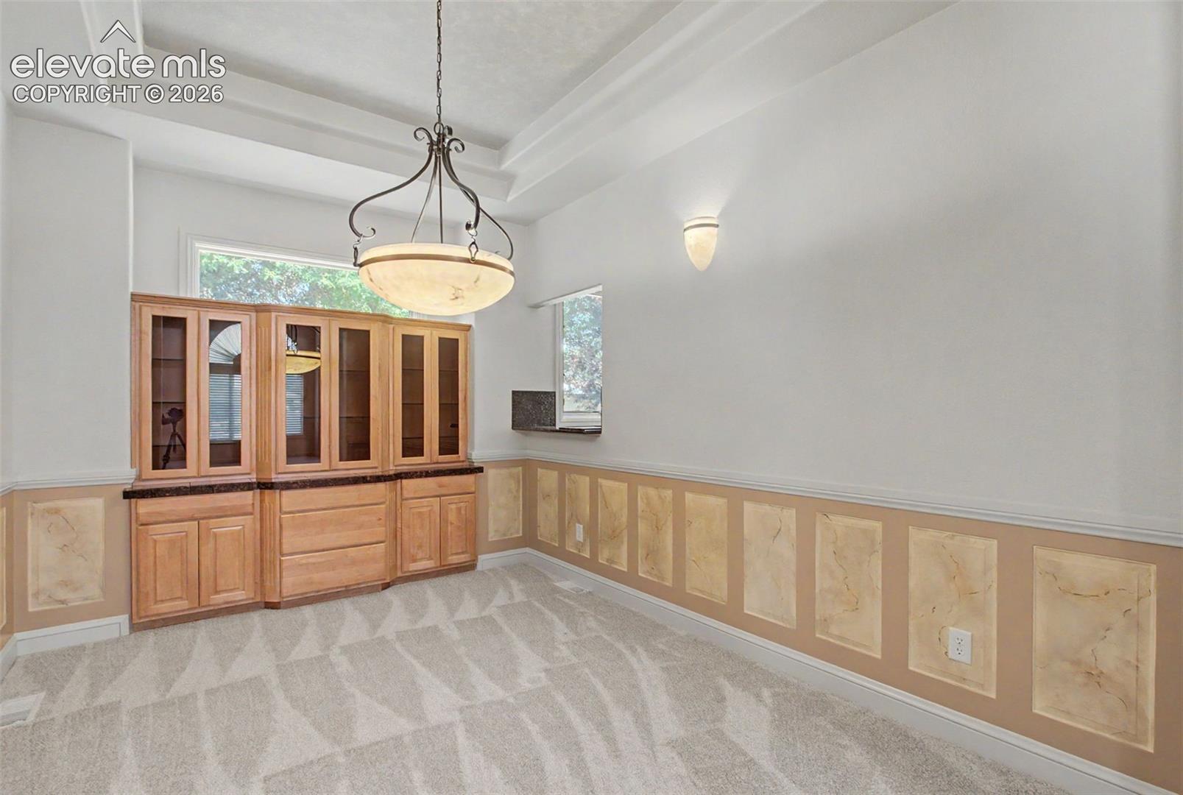
Gated Community! No snow shoveling! No lawn mowing! Welcome to this beautifully refined residence located within the renowned, gated community of Stonegate Terrace in central Colorado Springs. A competitively low-cost HOA includes snow removal, lawn maintenance, and additional amenities, offering both convenience and peace of mind. Quietly situated yet close to shopping, dining, entertainment, and everyday services, the location is exceptional. Recent updates include new carpet, and bathroom tile floors. Curb appeal is enhanced by attractive landscaping with mature vegetation and hardscaping, along with a concrete tile roof and stucco exterior. Very rare dual zone furnace-A/C. 2 thermostats, one for each floor for even temperatures throughout the home. Upon entry, vaulted ceilings and abundant natural light create an immediate sense of openness, highlighted by custom built-ins found throughout the home. The spacious living room features a vaulted ceiling and gas fireplace with upscale tile surround. The formal dining room with high ceilings sits just off the living area and features a built-in China cabinet. The kitchen offers hardwood floors, a gas cooktop, convection oven, convection microwave, ample cabinetry, and an included refrigerator. The kitchen has an eating area with access to the back patio. The main-level primary suite includes a large sitting area, five-piece bath with garden tub, shower with double heads and walk-in closet. A second bedroom, full bath complete the main level. The finished basement provides additional living space with spacious family room with a fireplace and wet bar, included bar refrigerator, custom built-ins. The generous storage rooms also includes a second laundry hook-up. This exceptional home offers a rare combination of comfort, elegance, and low-maintenance living in one of Colorado Springs' most desirable gated communities; welcoming you to relax, entertain and truly feel at home.

Save
Ask
Tour
Hide
Share
Listing Snapshot
Price 
$650,000
Days On Site 
14 Days
Bedrooms 
5
Inside Area (SqFt) 
3,226 sqft
Total Baths 
3
Full Baths 
3
Partial Baths 
N/A
Lot Size 
0.181 Acres
Year Built 
2004
MLS® Number 
6777705
Status 
Active
Property Tax 
$1,997.25
HOA/Condo/Coop Fees 
$175 monthly
Sq Ft Source 
N/A
Friends & Family
Recent Activity
3 days agoListing updated with changes from the MLS®
2 weeks agoListing first seen on site
General Features
Acres 
0.181
Attached Garage 
Yes
Parking 
ConcreteDrivewayGarage Door OpenerAttachedElectric Gate
Parking Spaces 
2
Property Sub Type 
Single Family Residence
Security 
Gated Community
SqFt Above 
1740
SqFt Total 
3429
Utilities 
Cable AvailableElectricity ConnectedNatural Gas ConnectedNatural Gas Available
Water Source 
Public
Interior Features
Appliances 
CooktopDishwasherDisposalDryerOvenRefrigeratorWasherMicrowave
Basement 
FullPartially Finished
Cooling 
Ceiling Fan(s)Central Air
Fireplace 
Yes
Fireplace Features 
BasementGas
Fireplaces 
2
Flooring 
CarpetTileWood
Heating 
Forced AirNatural Gas
Interior 
PantryWet BarMaster DownstairsVaulted Ceiling(s)High CeilingsDouble Vanity
Laundry Features 
Main Level
Bathroom 
Level - Main
Bedroom 
Dimensions - 11.0x12.0Level - Basement
Dining Room 
Dimensions - 10.0x12.0Level - Main
Family Room 
Dimensions - 18.0x20.0Level - Basement
Kitchen 
Dimensions - 11.0x19.0Level - Main
Laundry 
Level - Basement
Living Room 
Dimensions - 15.0x23.0Level - Main
Master Bedroom 
Dimensions - 12.0x24.0Level - Main
Office 
Dimensions - 7.0x12.0Level - Main
Other Room 
Dimensions - 16.0x20.0Level - Basement
Save
Ask
Tour
Hide
Share
Exterior Features
Lot Features 
Near Public TransitLandscapedLevel
Roof 
Tile
View 
City
Waterview 
City
Community Features
Association Dues 
175
Community Features 
Gated
Financing Terms Available 
CashConventionalVA Loan
HOA Fee Frequency 
Monthly
MLS Area 
Stonegate Terrace
Roads 
Paved
School District 
Colorado Springs 11
Schools
School District
Colorado Springs 11
Elementary School
Penrose
Middle School
Sabin
High School
Mitchell
Listing courtesy of REMAX PROPERTIES: Darrell@PikesPeakProperties.com


The real estate listing information and related content displayed on this site is provided exclusively for consumers’ personal, non-commercial use and may not be used for any purpose other than to identify prospective properties consumers may be interested in purchasing. This information and related content is deemed reliable but is not guaranteed accurate by the Pikes Peak REALTOR® Services Corp d/b/a elevateMLS. Copyright 2026
Last checked: 2026-07-18 08:27 PM UTC

Neighborhood & Commute
Source: Walkscore
Disclosure: Community information and market data powered by Constellation Data Labs. Information is deemed reliable but not guaranteed.
Save
Ask
Tour
Hide
Share