
6717 Lily Mountain Lane, Colorado Springs, CO, 80923

Save
Ask
Tour
Hide
Share
$450,000
22 Days On Site

6717 Lily Mountain Lane
Colorado Springs, CO 80923

For Sale|Single Family Residence|Active
3
Beds
3
Total Baths
1
Full Bath
2
Partial Baths
1,969
SqFt
$229
/SqFt
2022
Built
County:
El Paso
Listing courtesy of REMAX PROPERTIES: Darrell@PikesPeakProperties.com
Call Now: 719-822-1444
Is this the listing for you? We can help make it yours.
719-822-1444
6717 Lily Mountain Lane6717 Lily Mountain Lane6717 Lily Mountain Lane6717 Lily Mountain Lane
Save
Ask
Tour
Hide
Share

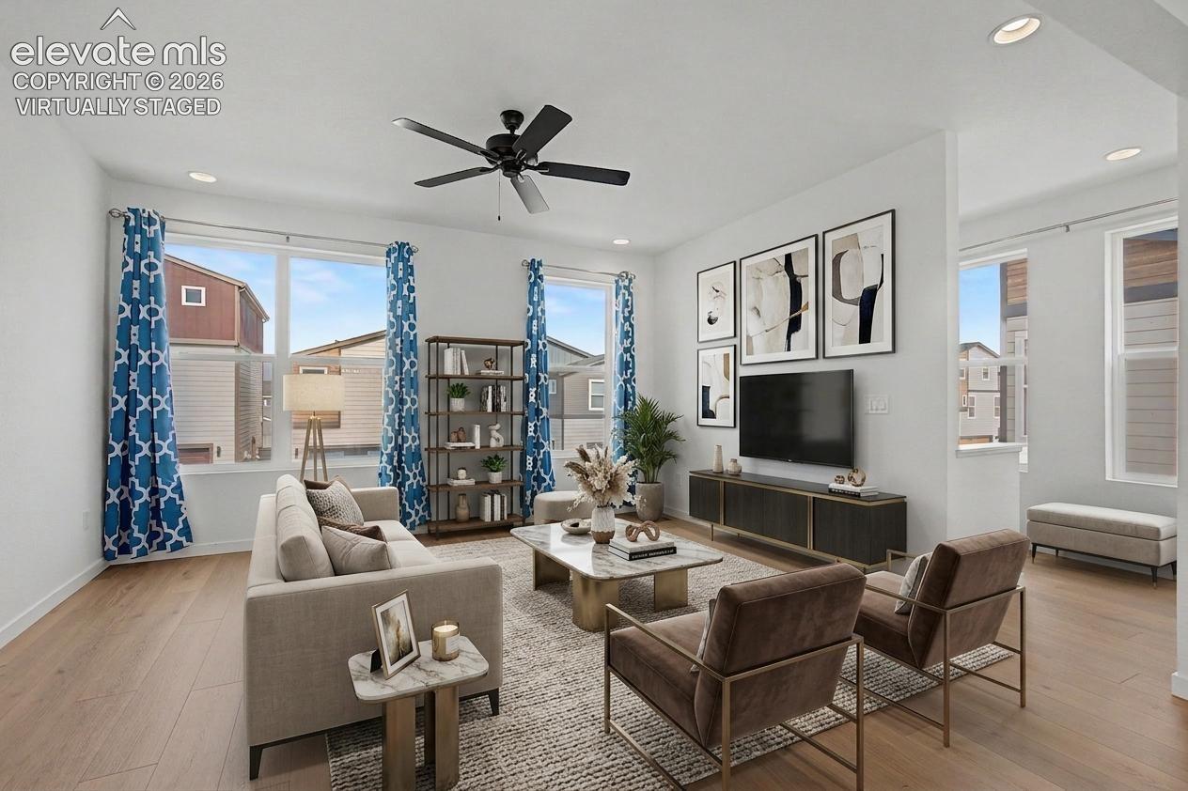
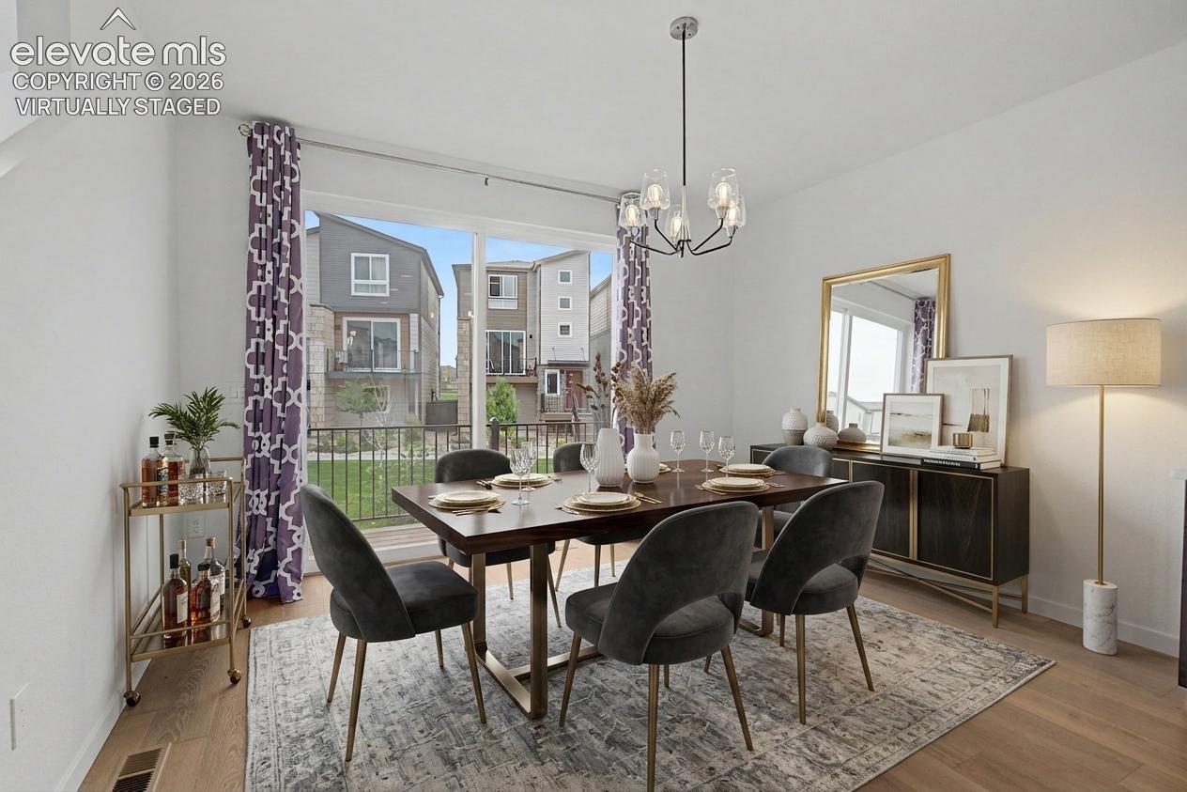
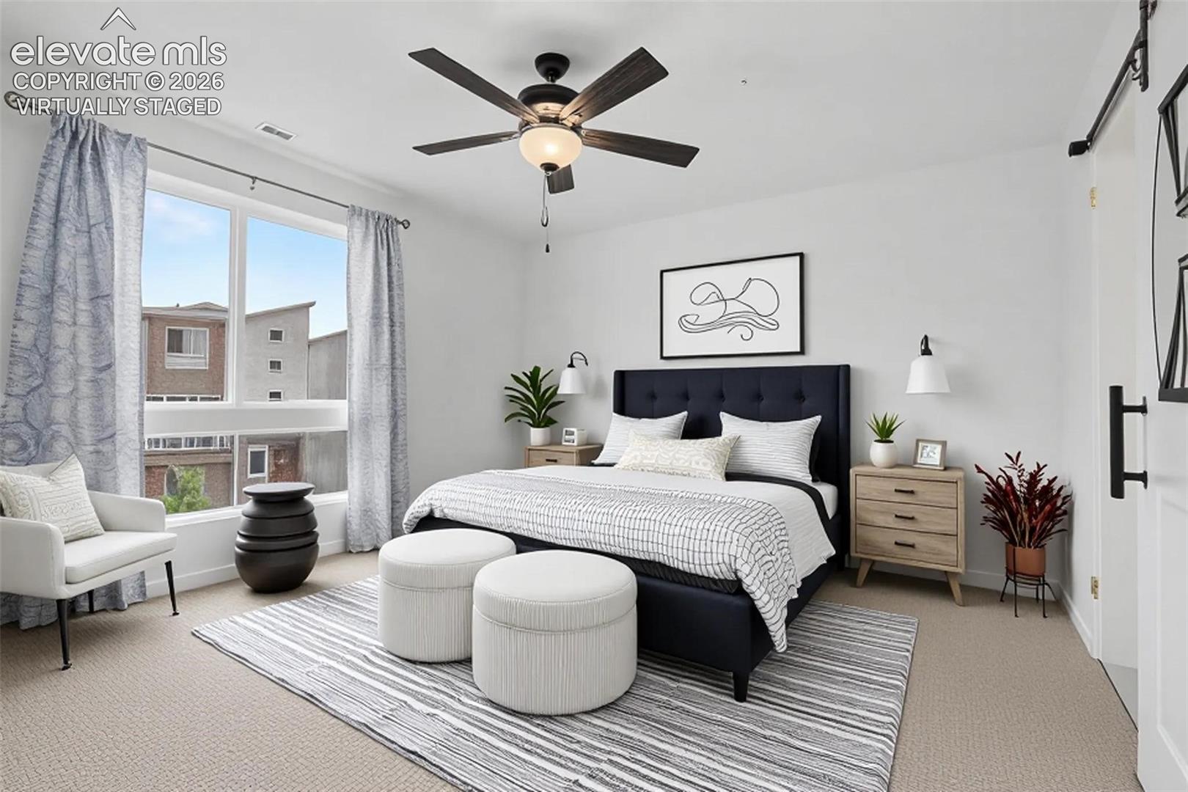
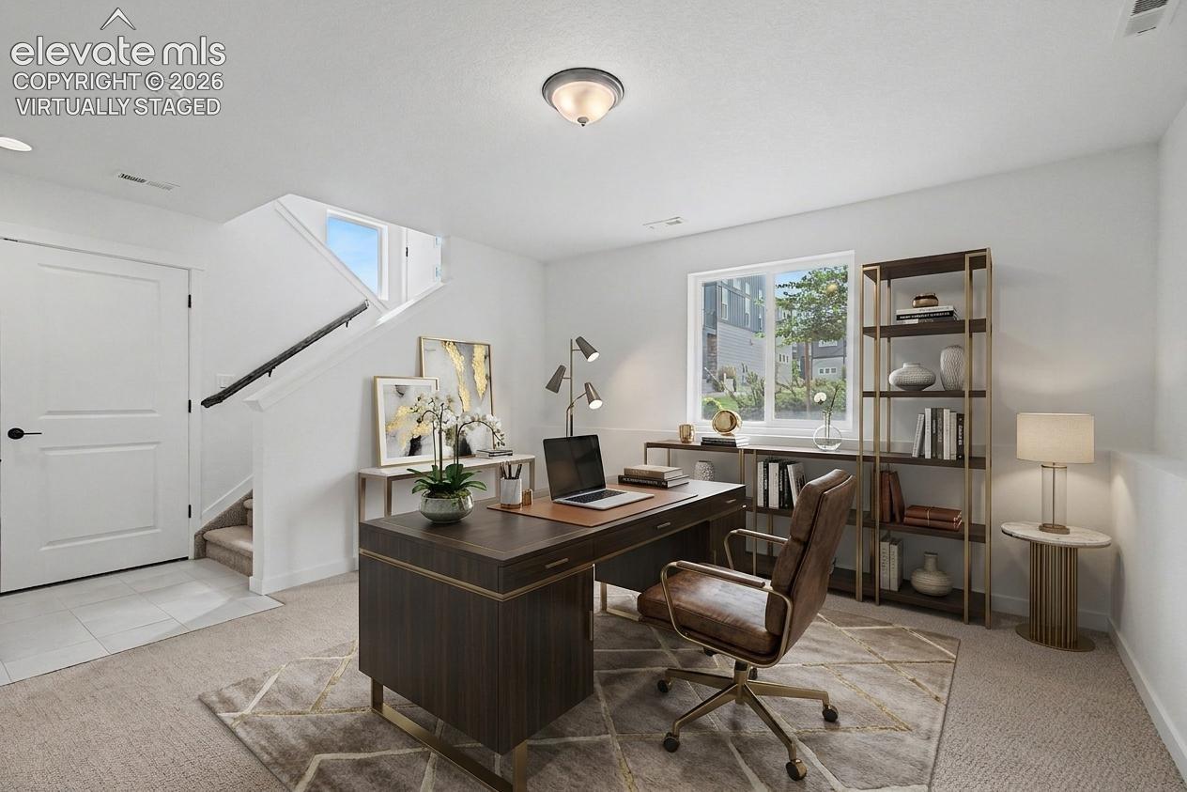
Welcome to this beautiful Midtown Collection home in a prime neighborhood location. Beautiful HOA maintained greenbelt and side access. Interior color selection offers a sleek and modern look with warm honey colored wood tones paired with charcoal cabinets and high contrast black and white quartz countertops and tiles. A few steps down from the entry is a large open office/flex room with a closet and large window. The main level is large and open with a large dining area that opens to the composite deck overlooking the greenbelt. The central kitchen features 42" upper cabinets with crown molding, solid surface counters and stainless appliances including gas range, refrigerator and large pantry. The living room is spacious with great windows and ceiling fan. There is a hidden built-in desk and guest bath as well. The upper level features a wonderful primary suite with attached bath with double vanity, shower with a bench and a walk-in closet. There are 2 other upper bedrooms that share a full hall bath. The laundry with included washer and dryer is also on the upper level for convenience. All 3 bedrooms also have ceiling fans. Home includes air conditioning and smart home package. The garage is insulated and has an epoxy floor.

Save
Ask
Tour
Hide
Share
Listing Snapshot
Price 
$450,000
Days On Site 
22 Days
Bedrooms 
3
Inside Area (SqFt) 
1,969 sqft
Total Baths 
3
Full Baths 
1
Partial Baths 
2
Lot Size 
0.0547 Acres
Year Built 
2022
MLS® Number 
7024404
Status 
Active
Property Tax 
$1,839.31
HOA/Condo/Coop Fees 
$110 monthly
Sq Ft Source 
N/A
Friends & Family
Recent Activity
2 weeks agoListing updated with changes from the MLS®
3 weeks agoListing first seen on site
General Features
Acres 
0.0547
Attached Garage 
Yes
Parking 
Garage Door OpenerAttached
Parking Spaces 
2
Property Sub Type 
Single Family Residence
SqFt Above 
1656
SqFt Total 
1986
Utilities 
Electricity ConnectedNatural Gas ConnectedNatural Gas Available
Water Source 
Public
Interior Features
Appliances 
DishwasherDisposalDryerRangeRefrigeratorWasherMicrowave
Basement 
Partially Finished
Cooling 
Central Air
Electric 
220 Volts in Kitchen
Flooring 
VinylCarpetTile
Heating 
Forced AirNatural Gas
Interior 
Breakfast BarHigh CeilingsDouble Vanity
Laundry Features 
Upper Level
Bathroom 
Level - Upper
Bedroom 
Dimensions - 10.0x12.0Level - Upper
Dining Room 
Dimensions - 9.0x13.0Level - Main
Kitchen 
Dimensions - 12.0x21.0Level - Main
Living Room 
Dimensions - 13.0x15.0Level - Main
Master Bedroom 
Dimensions - 12.0x13.0Level - Upper
Office 
Dimensions - 12.0x14.0Level - Basement
Save
Ask
Tour
Hide
Share
Exterior Features
Roof 
Shingle
View 
Mountain(s)
Waterview 
Mountain(s)
Community Features
Association Dues 
330
Financing Terms Available 
CashConventionalFHAVA Loan
HOA Fee Frequency 
Quarterly
MLS Area 
Midtown Collection at Pathways
School District 
District 49
Schools
School District
District 49
Elementary School
Ridgeview
Middle School
Skyview
High School
Vista Ridge
Listing courtesy of REMAX PROPERTIES: Darrell@PikesPeakProperties.com


The real estate listing information and related content displayed on this site is provided exclusively for consumers’ personal, non-commercial use and may not be used for any purpose other than to identify prospective properties consumers may be interested in purchasing. This information and related content is deemed reliable but is not guaranteed accurate by the Pikes Peak REALTOR® Services Corp d/b/a elevateMLS. Copyright 2026
Last checked: 2026-07-18 08:54 PM UTC

Neighborhood & Commute
Source: Walkscore
Disclosure: Community information and market data powered by Constellation Data Labs. Information is deemed reliable but not guaranteed.
Save
Ask
Tour
Hide
Share