

8702 Massey CircleColorado Springs, CO 80920
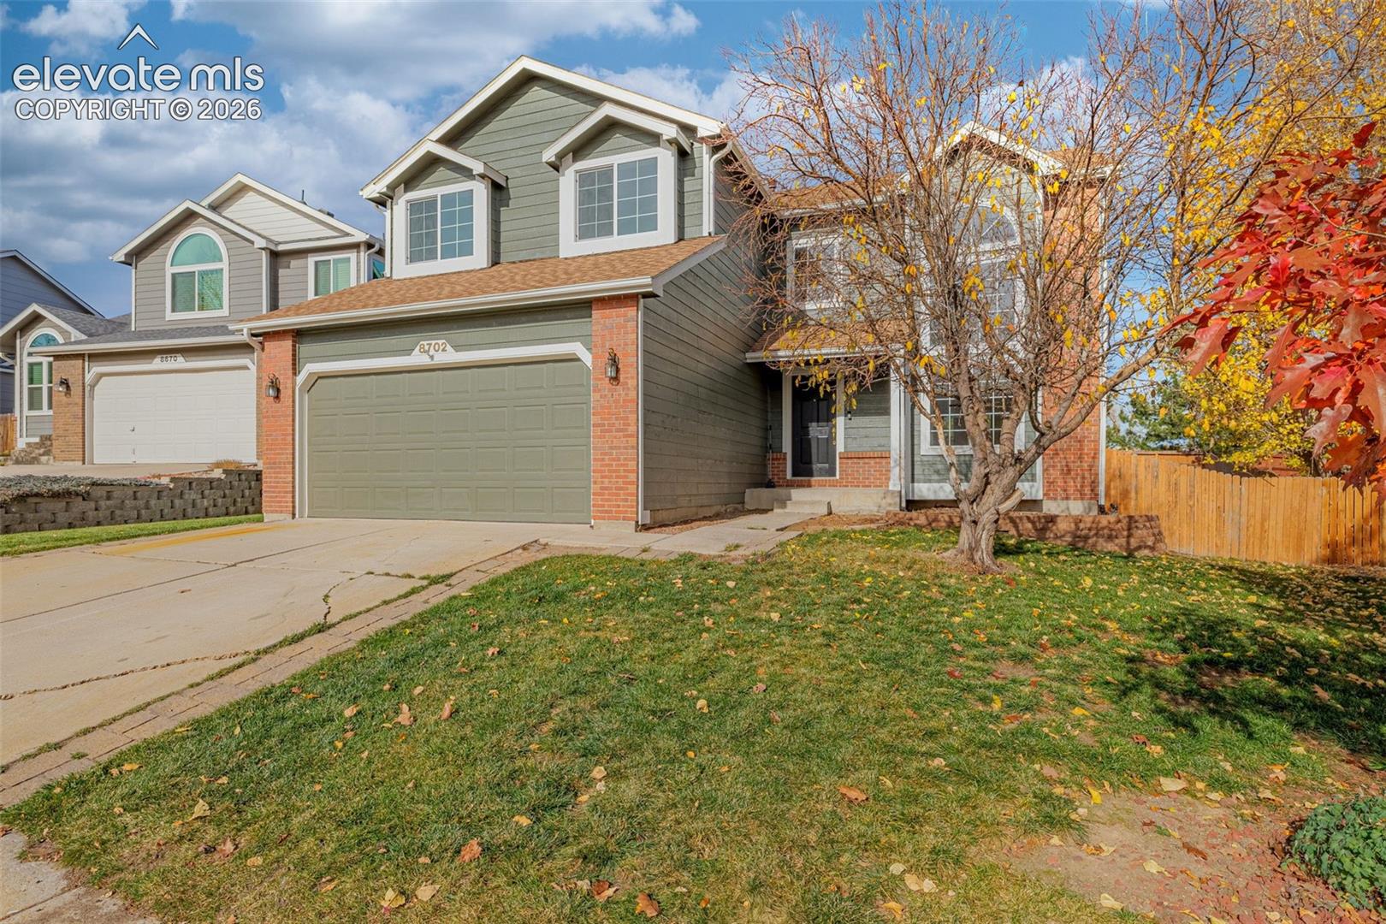
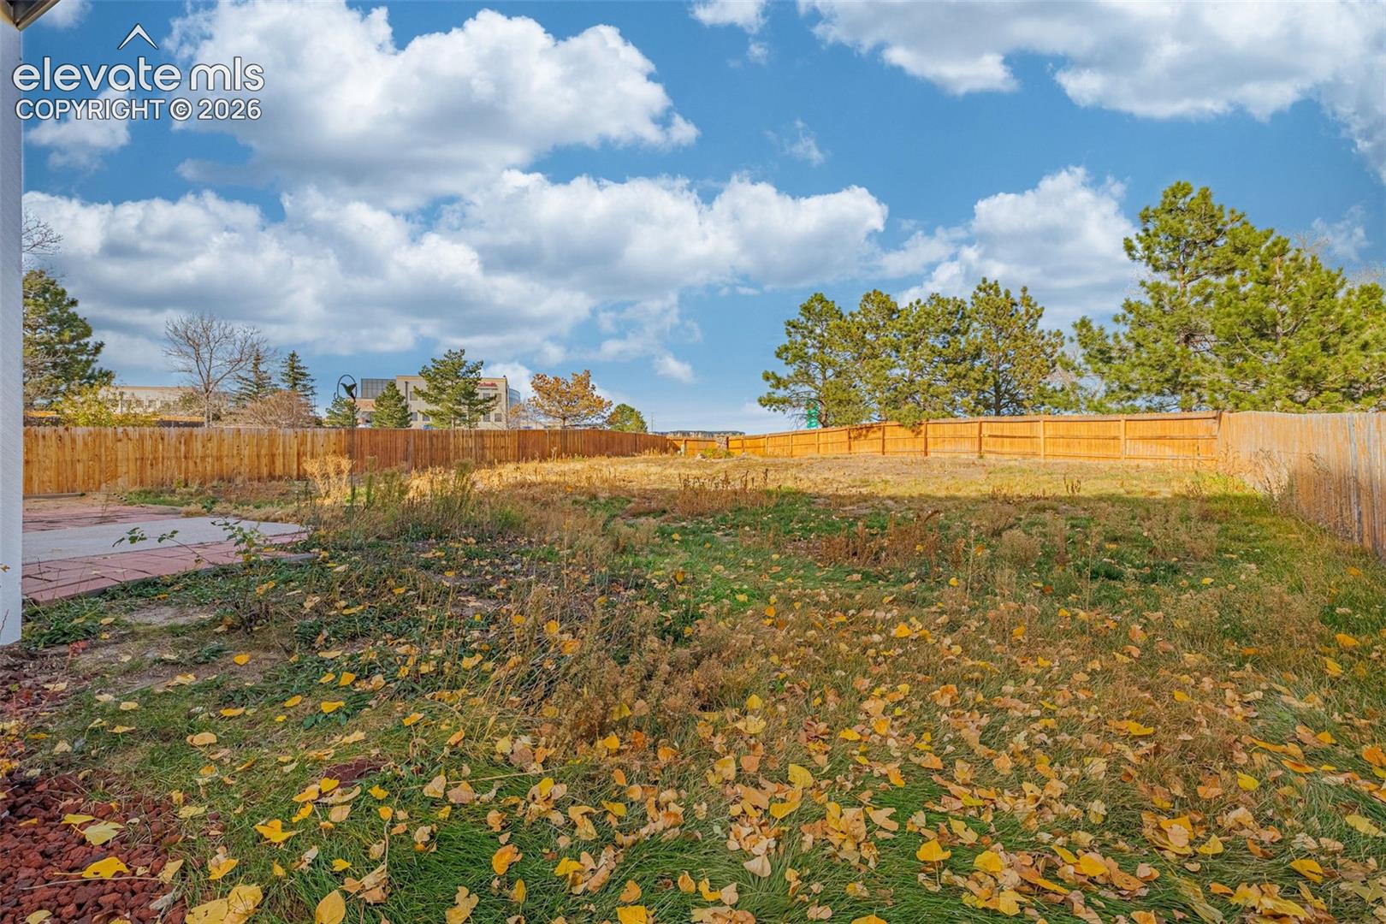
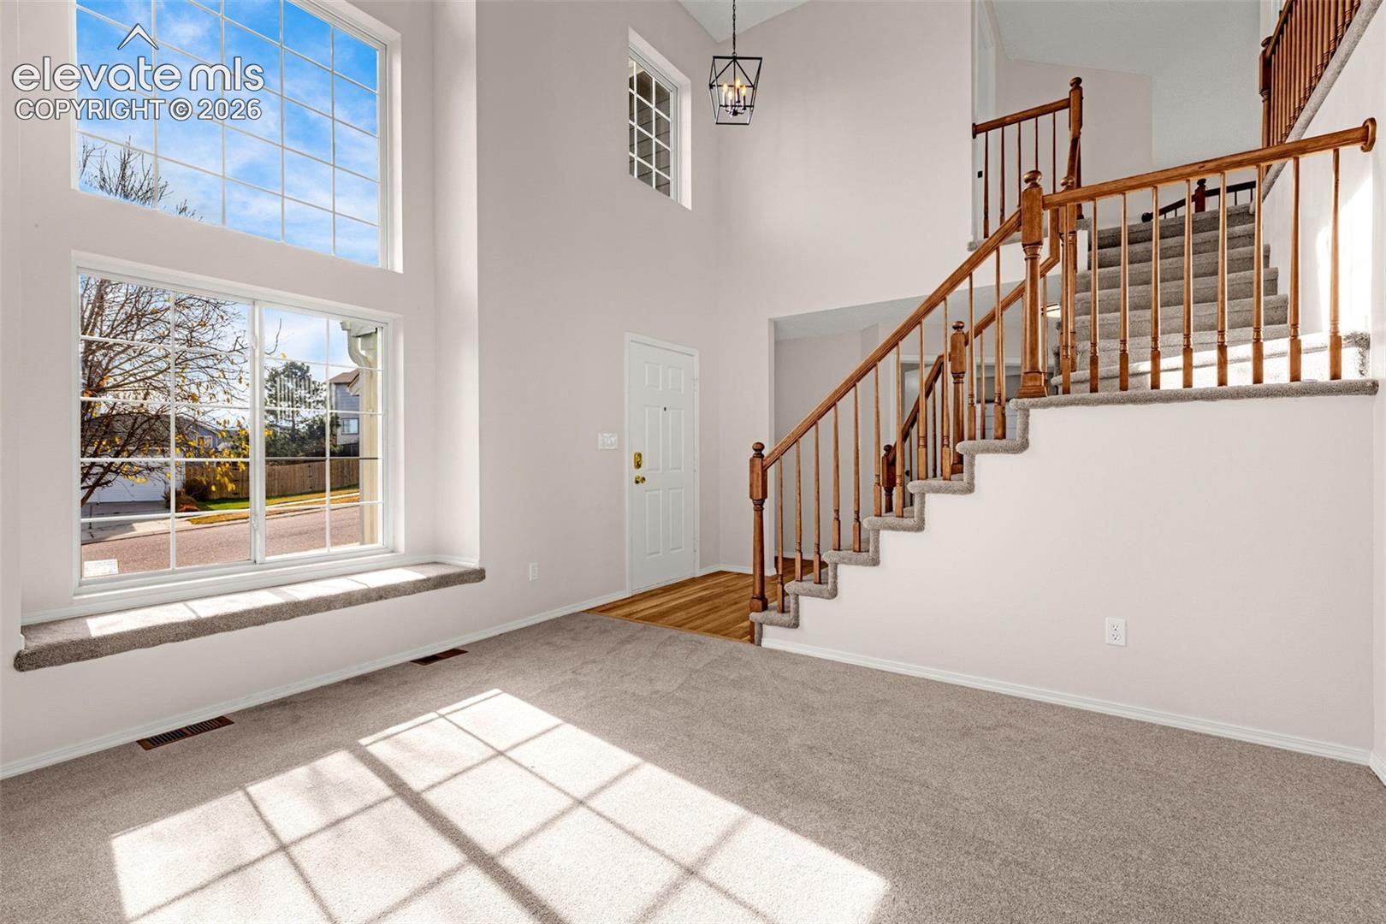

THIS IS THE DEAL YOU'VE BEEN LOOKING FOR W/ 3100+ SF, NEW PAINT INSIDE/OUT, NEW FLOORING, NEW CLASS 4 ROOF, HUGE BACKYARD & PARKS AND SCHOOLS A SHORT WALK AWAY! Pull up to fresh exterior paint, a refinished front entry, and a money-saving Class 4 roof replaced in 2024, then step inside to over 3000sf * The main floor shines with fresh paint from the ceilings to the baseboards, plush NEW CARPET throughout, and a kitchen boasting BRAND NEW stainless steel appliances and brand new flooring * Soaring vaulted ceilings and dream floorplan with all the room you need for everyone - including a MAIN LEVEL OFFICE, living room, great room / family room and dining room * Pretty brick gas fireplace in the Family Room off the kitchen * Big kitchen with center island and bar seating at the counter, plus slider out to the back patio and yard * New light fixtures throughout * Upstairs Primary Suite treats you to two new windows with a lifetime warranty, a new ceiling fan, new flooring * Large Primary 5 piece bath and walk-in closet (be sure to check out the cool night light feature on the closet light!) * Bedrooms 2 and 3 are upstairs with new lights, paint and fresh carpet * Downstairs, the UNFINISHED BASEMENT gives you roughly another 1000+ sf to finish exactly the way you want, with bathroom plumbing already roughed in * Brand new garage door with a new motor, brand new blinds throughout, and that HUGE BACKYARD you have been hoping for, perfect for playing, pets, gardening and summer BBQs * All of this on a quiet Briargate street in Academy District 20, walking distance to parks and schools, and minutes to shopping and dining along Powers and Woodmen * Move in ready and priced well!
| 5 hours ago | Listing updated with changes from the MLS | |
| 6 days ago | Listing first seen on site |

The real estate listing information and related content displayed on this site is provided exclusively for consumers’ personal, non-commercial use and may not be used for any purpose other than to identify prospective properties consumers may be interested in purchasing. This information and related content is deemed reliable but is not guaranteed accurate by the Pikes Peak REALTOR® Services Corp d/b/a elevateMLS. Copyright 2026
Last checked: 2026-11-22 01:19 PM UTC