
13051 Monument Vista Drive, Falcon, CO, 80831

Save
Ask
Tour
Hide
Share
$639,825
31 Days On Site

13051 Monument Vista Drive
Falcon, CO 80831

For Sale|Single Family Residence|Active
5
Beds
3
Total Baths
3
Full Baths
2,505
SqFt
$255
/SqFt
2025
Built
County:
El Paso
Listing courtesy of Campbell Homes, LLC: mrodrigues@campbellhomes.com
Call Now: 719-822-1444
Is this the listing for you? We can help make it yours.
719-822-1444
13051 Monument Vista Drive13051 Monument Vista Drive13051 Monument Vista Drive13051 Monument Vista Drive
Save
Ask
Tour
Hide
Share

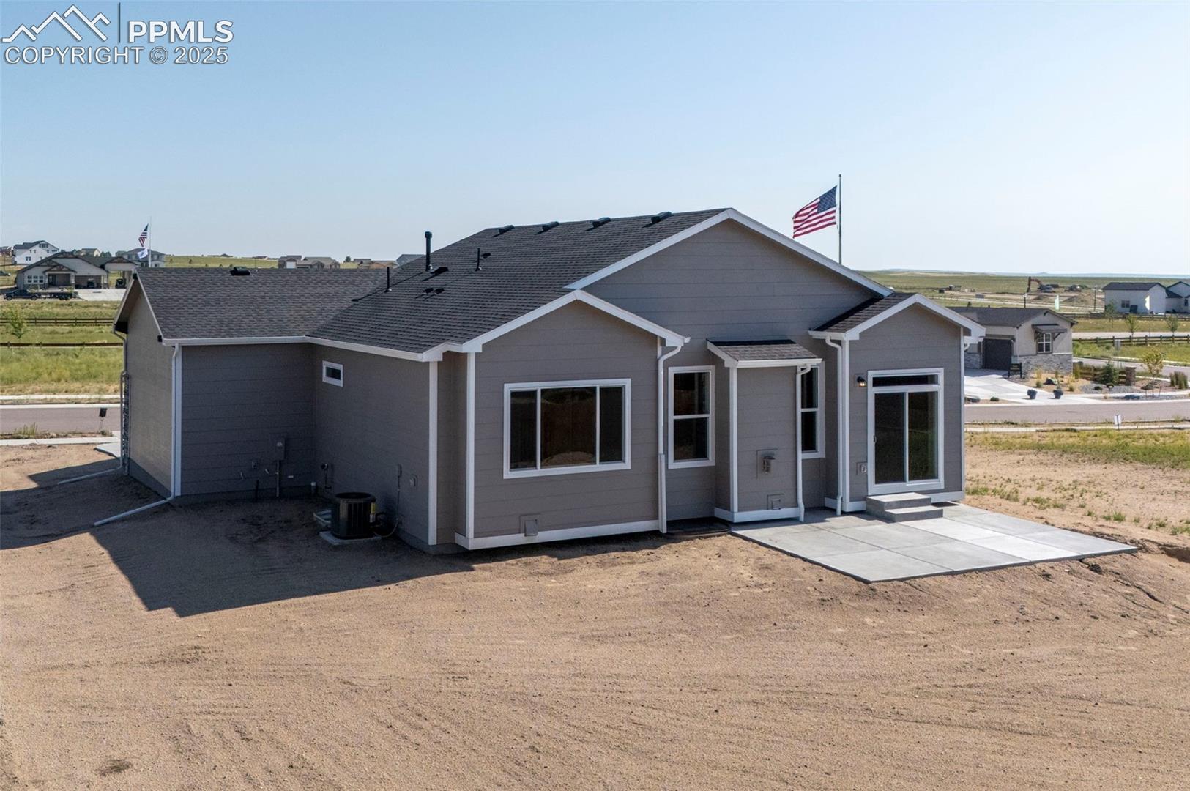
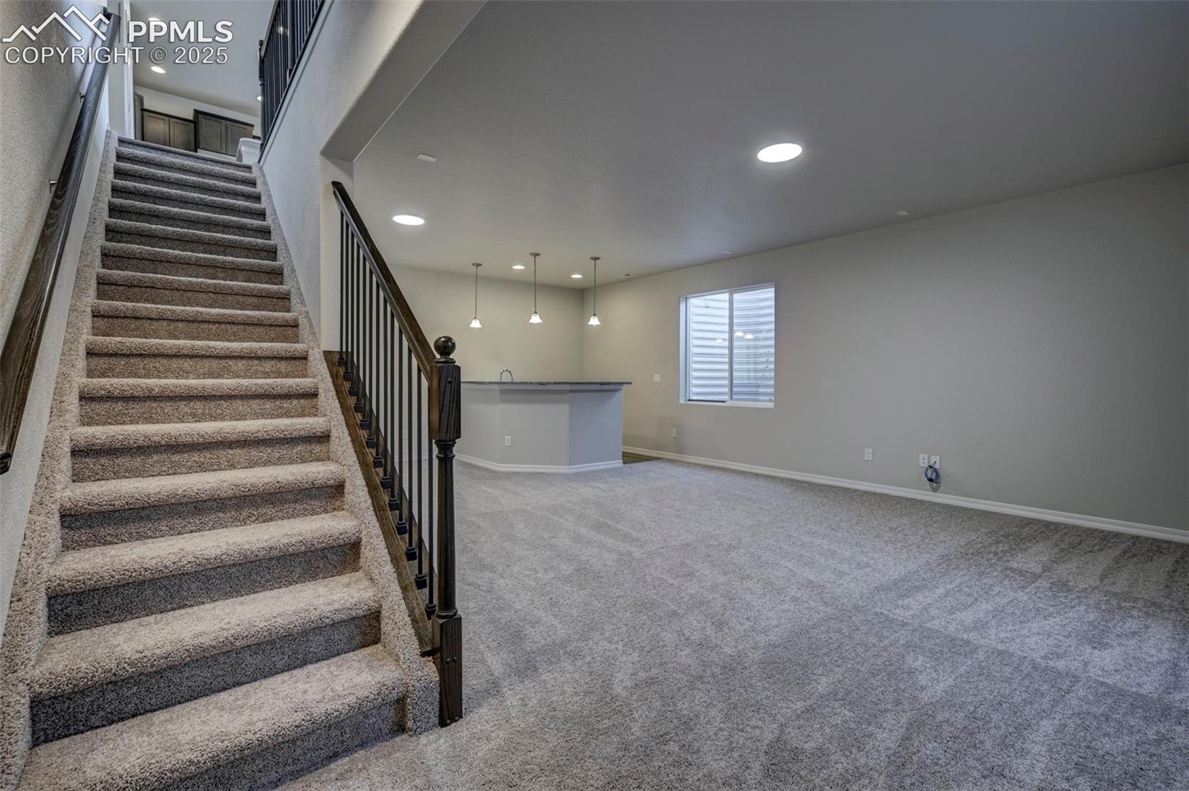
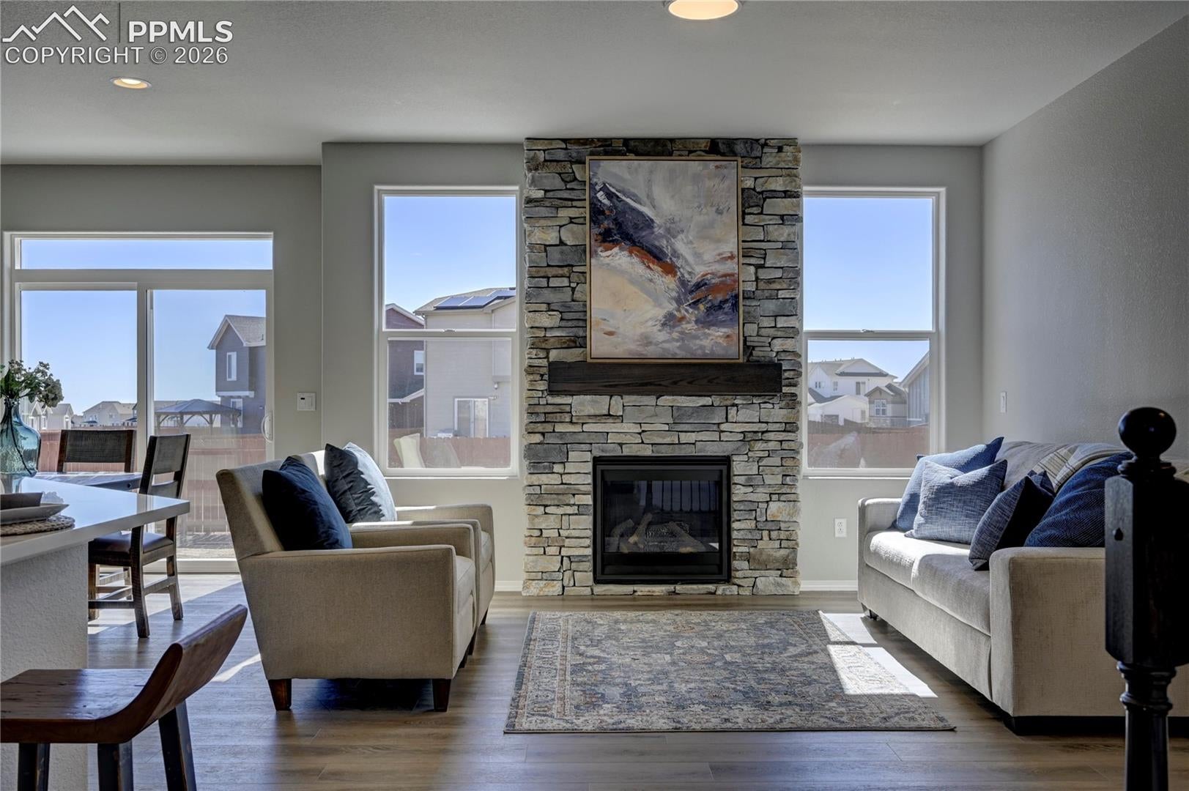
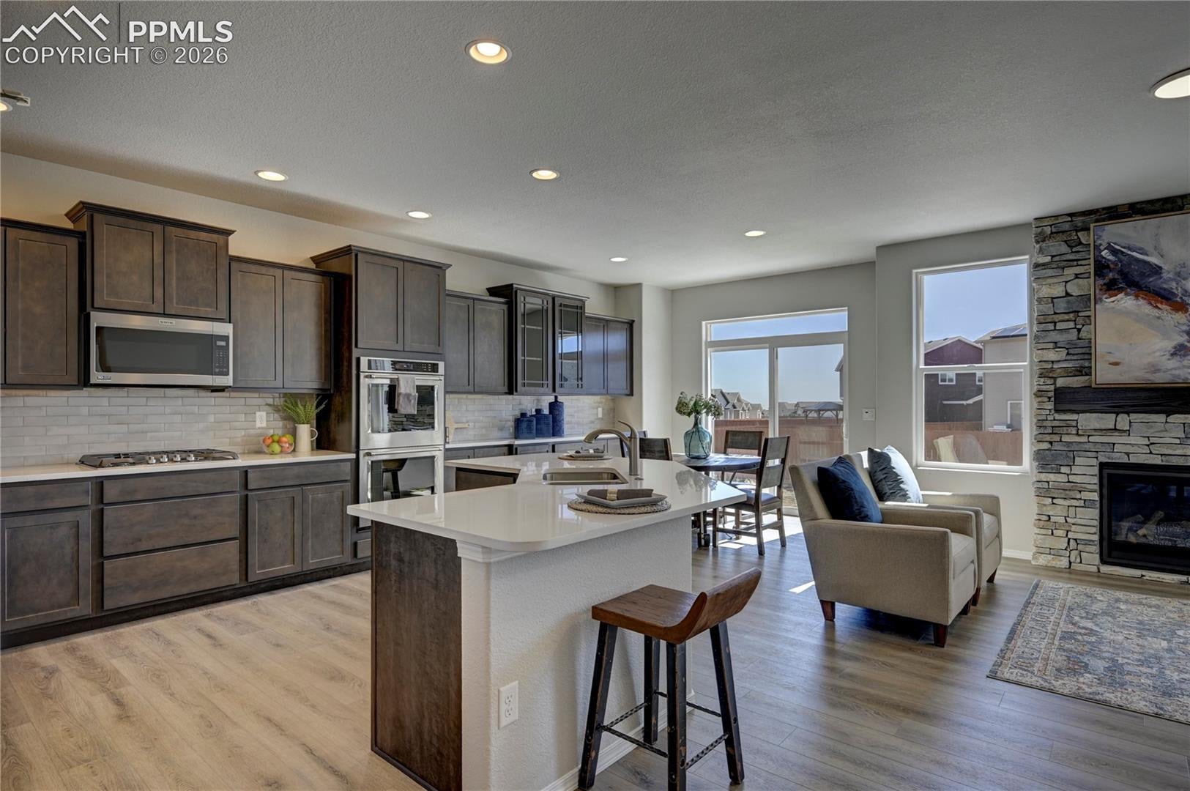
Beautiful Craftsman ranch-style home with an open, inviting layout. The gourmet kitchen shines with a 30” gas cooktop,double ovens, microwave, upgraded dishwasher, and a spacious breakfast bar, undermount sink and granite countertops.A charming dining nook with a box window and extended cabinetry opens to a 20’ x 15’ patio complete with an installedgas line—perfect for effortless outdoor grilling. The great room is anchored by a stunning gas fireplace with floor-to-ceilingstacked stone and a stained wood mantel. The main level features a serene primary suite with the optional box window inthe bedroom and in the bathroom a large walk-in shower, double vanities, and private toilet room, as well as tile floors adnquartz countertops. On the main level there is a second bedroom and full bath. Downstairs, the finished basement offers 9’foundation walls, a rec room with wet bar, three additional bedrooms, and a full bath. Luxury vinyl plank flooringthroughout the main living areas adds warmth, durability, and timeless elegance. The oversized 3-car garage offers plentyof space for longer vehicles, toys or tools with a 4' extension on the 2-car section and 8' doors! This home has manystandard features other builders consider upgrades.

Save
Ask
Tour
Hide
Share
Listing Snapshot
Price 
$639,825
Days On Site 
31 Days
Bedrooms 
5
Inside Area (SqFt) 
2,505 sqft
Total Baths 
3
Full Baths 
3
Partial Baths 
N/A
Lot Size 
0.2009 Acres
Year Built 
2025
MLS® Number 
7536128
Status 
Active
Property Tax 
$2,603
HOA/Condo/Coop Fees 
$9.58 monthly
Sq Ft Source 
N/A
Friends & Family
Recent Activity
2 weeks agoListing updated with changes from the MLS®
a month agoListing first seen on site
General Features
Acres 
0.2009
Attached Garage 
Yes
Parking 
ConcreteDrivewayOversizedAttached
Parking Spaces 
3
Property Condition 
New Construction
Property Sub Type 
Single Family Residence
SqFt Above 
1305
SqFt Total 
2610
Utilities 
Cable ConnectedElectricity ConnectedNatural Gas ConnectedNatural Gas AvailablePhone Connected
Interior Features
Appliances 
CooktopDishwasherDisposalDouble OvenSelf Cleaning OvenMicrowave
Basement 
FullPartially Finished
Cooling 
Central Air
Fireplace Features 
Gas
Flooring 
VinylCarpet
Heating 
Forced Air
Interior 
PantryBreakfast BarWet BarHigh Speed InternetMaster DownstairsDouble Vanity
Laundry Features 
Main Level
Bathroom 
Level - Main
Bedroom 
Dimensions - 11.0x12.0Level - Basement
Dining Room 
Dimensions - 10.0x11.0Level - Main
Family Room 
Dimensions - 16.0x26.0Level - Basement
Kitchen 
Dimensions - 12.0x12.0Level - Main
Laundry 
Level - Main
Living Room 
Dimensions - 17.0x13.0Level - Main
Master Bedroom 
Dimensions - 13.0x15.0Level - Main
Save
Ask
Tour
Hide
Share
Exterior Features
Roof 
Shingle
Community Features
Association Amenities 
Fitness CenterClubhousePlaygroundPoolRecreation RoomSauna
Association Dues 
115
Community Features 
ClubhouseFitness CenterPoolGolfPlayground
Financing Terms Available 
CashConventionalFHAVA Loan
HOA Fee Frequency 
Annually
MLS Area 
Rolling Hills Ranch at Meridian Ranch
Roads 
Paved
School District 
District 49
Schools
School District
District 49
Elementary School
Meridian Ranch
Middle School
Unknown
High School
Falcon
Listing courtesy of Campbell Homes, LLC: mrodrigues@campbellhomes.com


The real estate listing information and related content displayed on this site is provided exclusively for consumers’ personal, non-commercial use and may not be used for any purpose other than to identify prospective properties consumers may be interested in purchasing. This information and related content is deemed reliable but is not guaranteed accurate by the Pikes Peak REALTOR® Services Corp d/b/a elevateMLS. Copyright 2026
Last checked: 2026-07-18 08:32 PM UTC

Neighborhood & Commute
Source: Walkscore
Disclosure: Community information and market data powered by Constellation Data Labs. Information is deemed reliable but not guaranteed.
Save
Ask
Tour
Hide
Share