

Save
Ask
Tour
Hide
$325,000
2 Days On Site
3 N Ely StreetColorado Springs, CO 80911
For Sale|Single Family Residence|Active
3
Beds
3
Total Baths
2
Full Baths
1
Partial Bath
2,747
SqFt
$118
/SqFt
1966
Built
County:
El Paso
Listing courtesy of Venterra Real Estate LLC: Hrjones256@gmail.com
Call Now: 719-822-1444
Is this the listing for you? We can help make it yours.
719-822-1444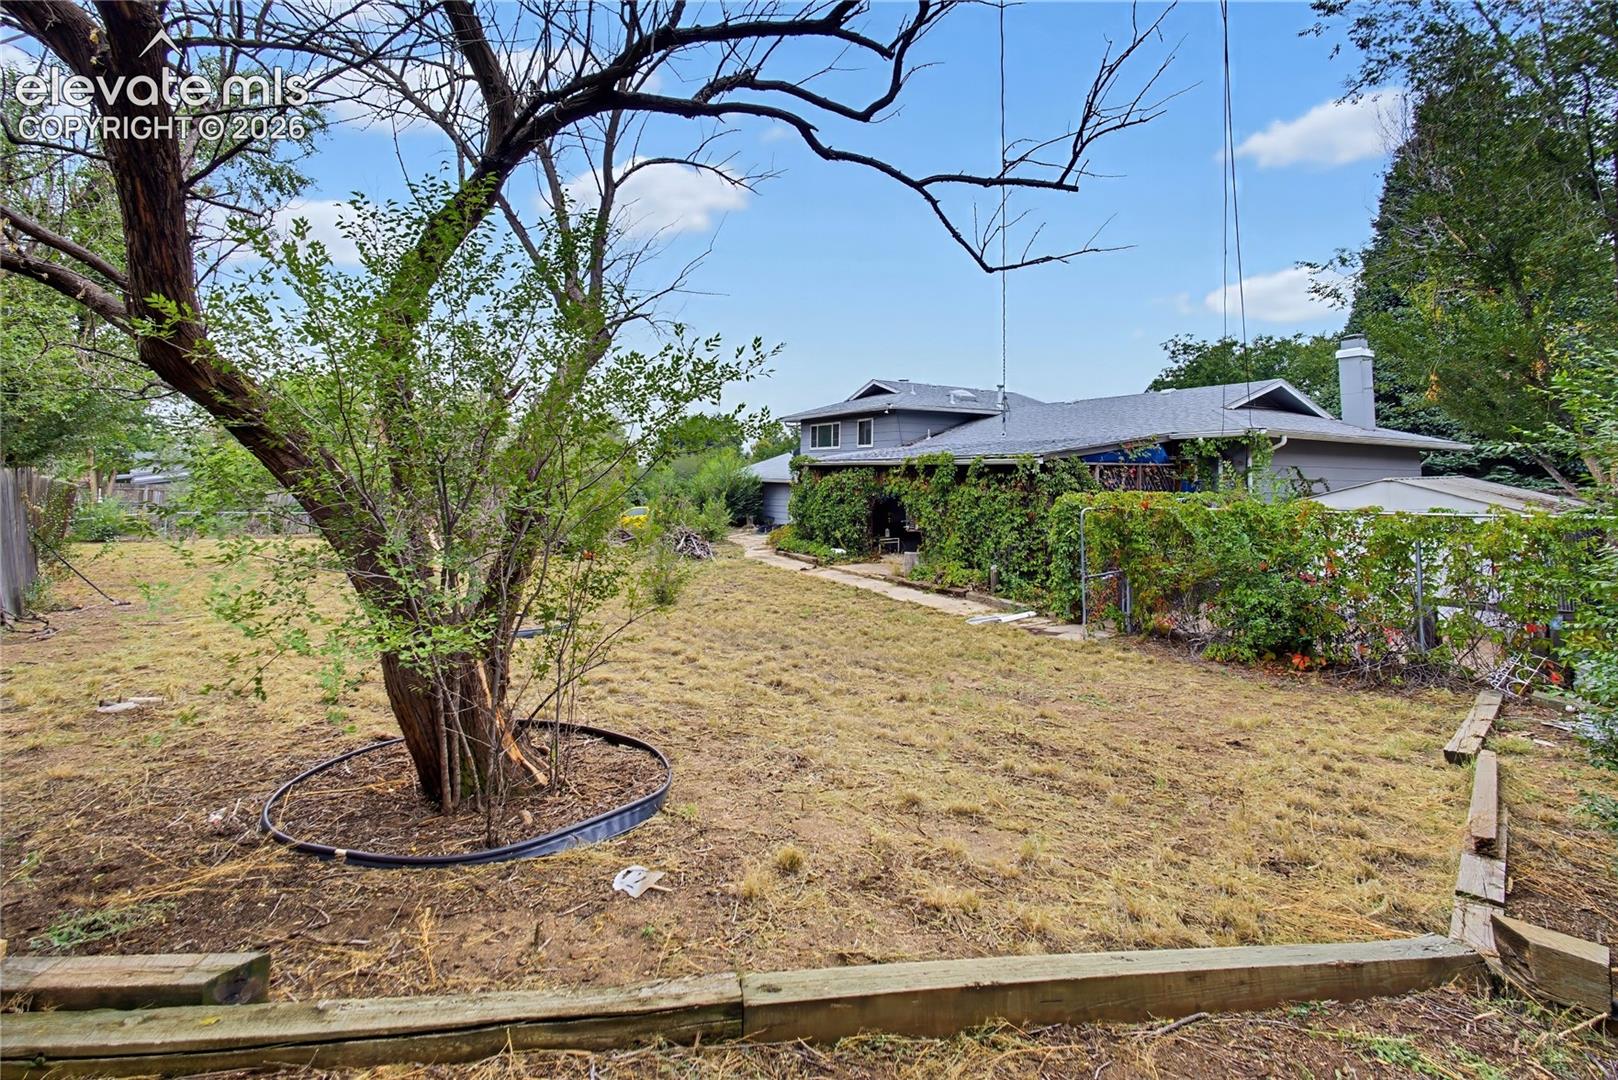
Save
Ask
Tour
Hide
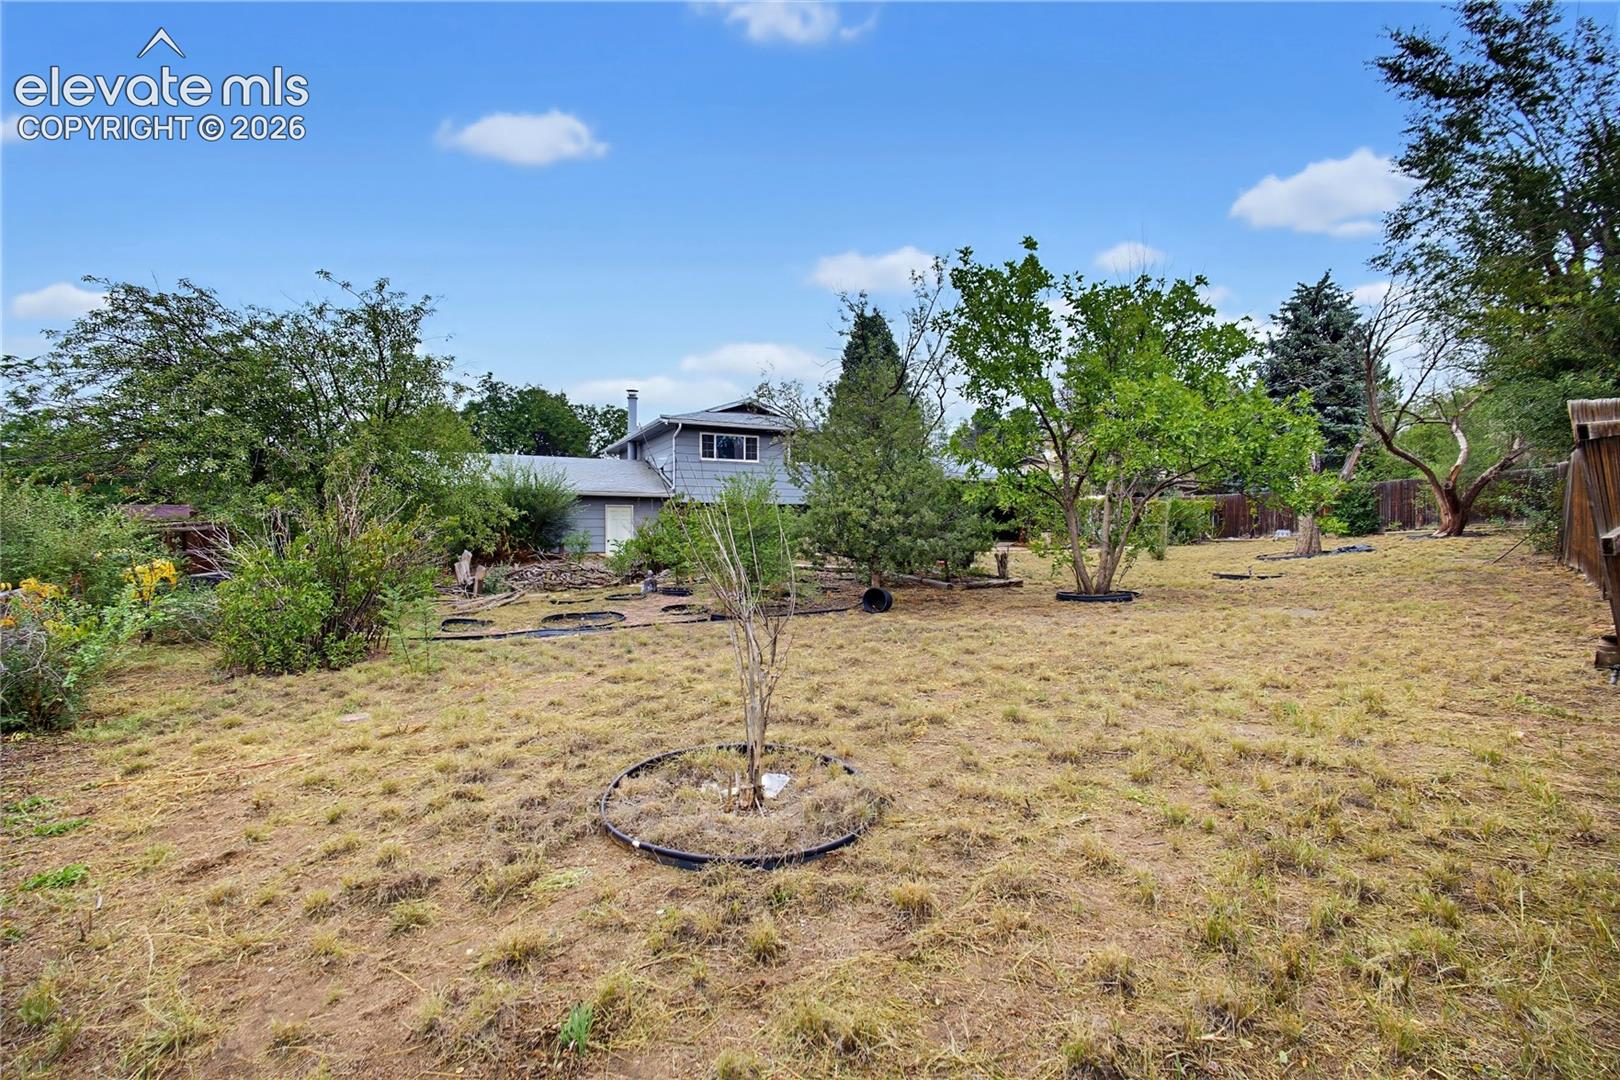
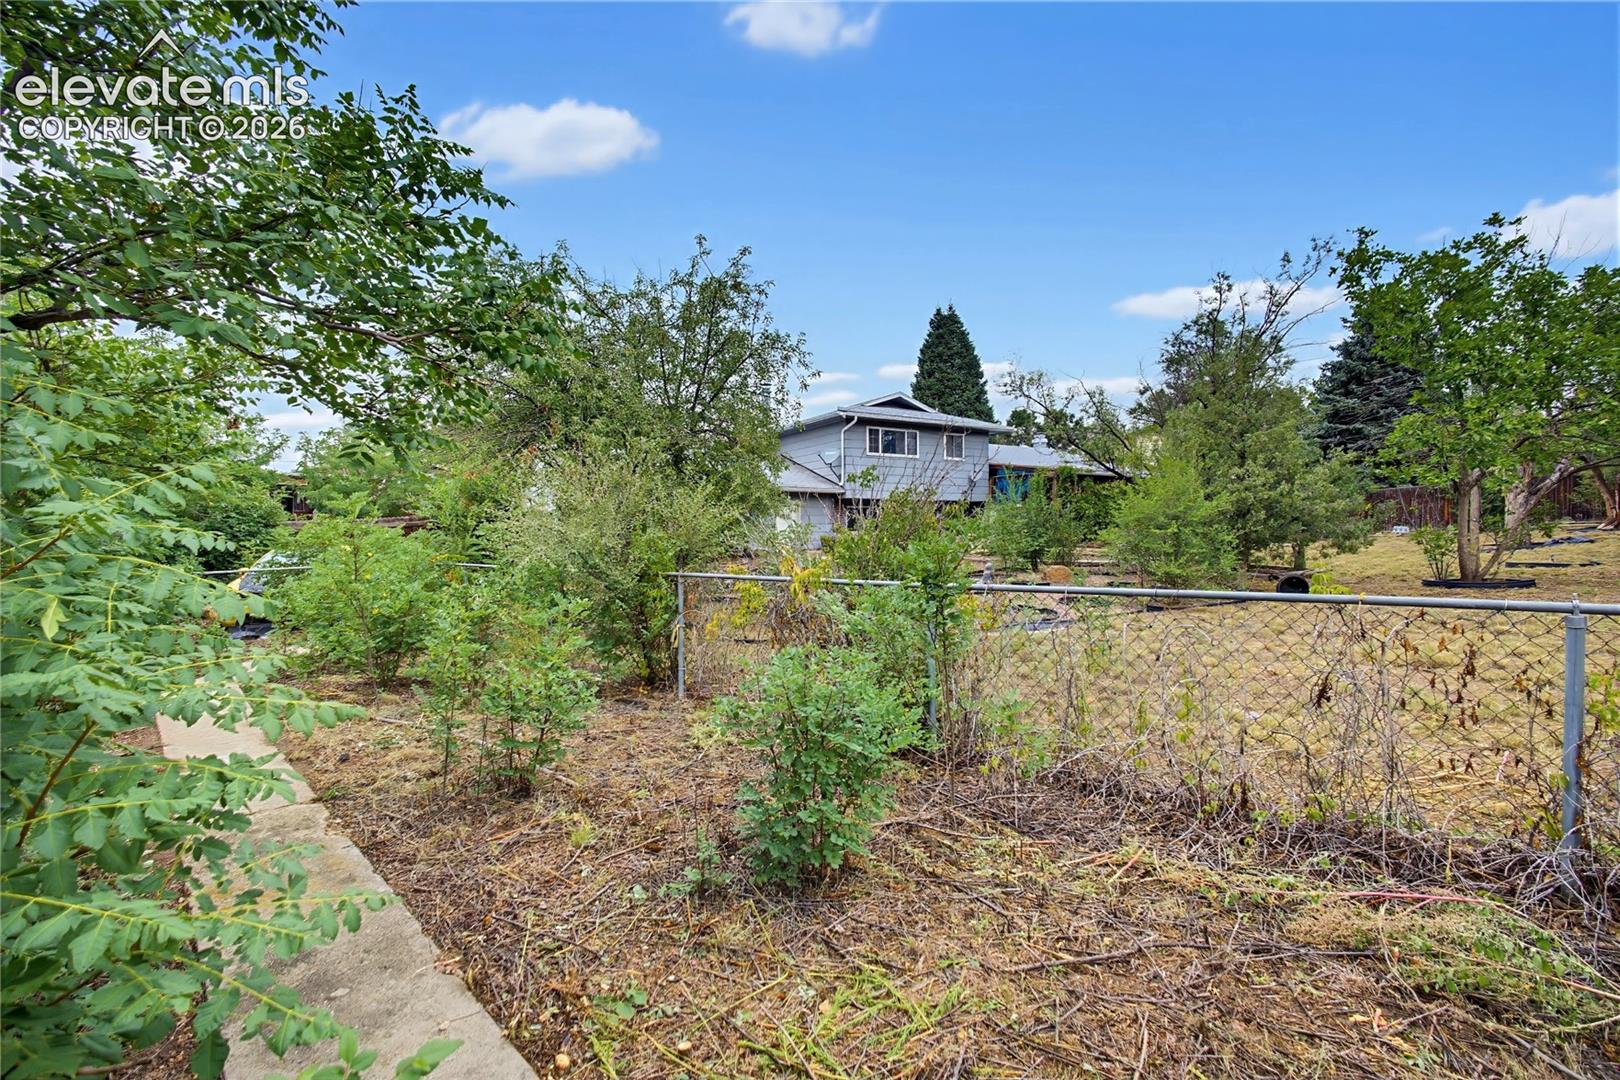
Rare opportunity to build instant equity in this custom-built 3-bedroom, 3-bathroom estate home. This one was built with intention: every cabinet in the home was crafted and installed by a cabinet contractor, with thoughtful detail work in every room. The house needs updates, but the bones are rock solid — this is the kind of property where sweat equity turns directly into real value. Sitting on a huge 13,900 sq ft lot (0.32 acres), there is room to breathe and room to grow. Bring your vision and your contractor: priced as-is for a buyer ready to put their own stamp on a genuinely well-built home.
Save
Ask
Tour
Hide
Listing Snapshot
Price
$325,000
Days On Site
2 Days
Bedrooms
3
Inside Area (SqFt)
2,747 sqft
Total Baths
3
Full Baths
2
Partial Baths
1
Lot Size
0.3191 Acres
Year Built
1966
MLS® Number
7601290
Status
Active
Property Tax
$1,655.14
HOA/Condo/Coop Fees
N/A
Sq Ft Source
N/A
Friends & Family
Recent Activity
| yesterday | Listing updated with changes from the MLS® | |
| 2 days ago | Listing first seen on site |
General Features
Acres
0.3191
Attached Garage
Yes
Garage
Yes
Garage Spaces
2
Parking
RV Access/ParkingConcreteDrivewayGarage Door OpenerWorkshop in GarageAttached
Property Sub Type
Single Family Residence
SqFt Above
1821
SqFt Total
3457
Style
4-Levels
Utilities
Cable AvailableElectricity ConnectedNatural Gas ConnectedNatural Gas Available
Water Source
Public
Interior Features
Appliances
HumidifierCooktopDishwasherDisposalDryerOvenRangeRefrigeratorWasherVented Exhaust FanMicrowave
Basement
FullPartially Finished
Cooling
Ceiling Fan(s)
Electric
220 Volts in Garage
Fireplace Features
See Remarks
Flooring
CarpetCeramic Tile
Heating
Forced AirNatural Gas
Interior
High Speed Internet
Laundry Features
Lower Level
Window Features
Storm Window(s)
Bathroom
Level - Upper
Bedroom
Level - Basement
Dining Room
Level - Main
Family Room
Level - Lower
Kitchen
Level - Main
Living Room
Level - MainFeatures - Bookcases
Master Bedroom
Level - Upper
Save
Ask
Tour
Hide
Exterior Features
Exterior
Storage
Fencing
Full
Lot Features
Cul-De-SacLevel
Other Structures
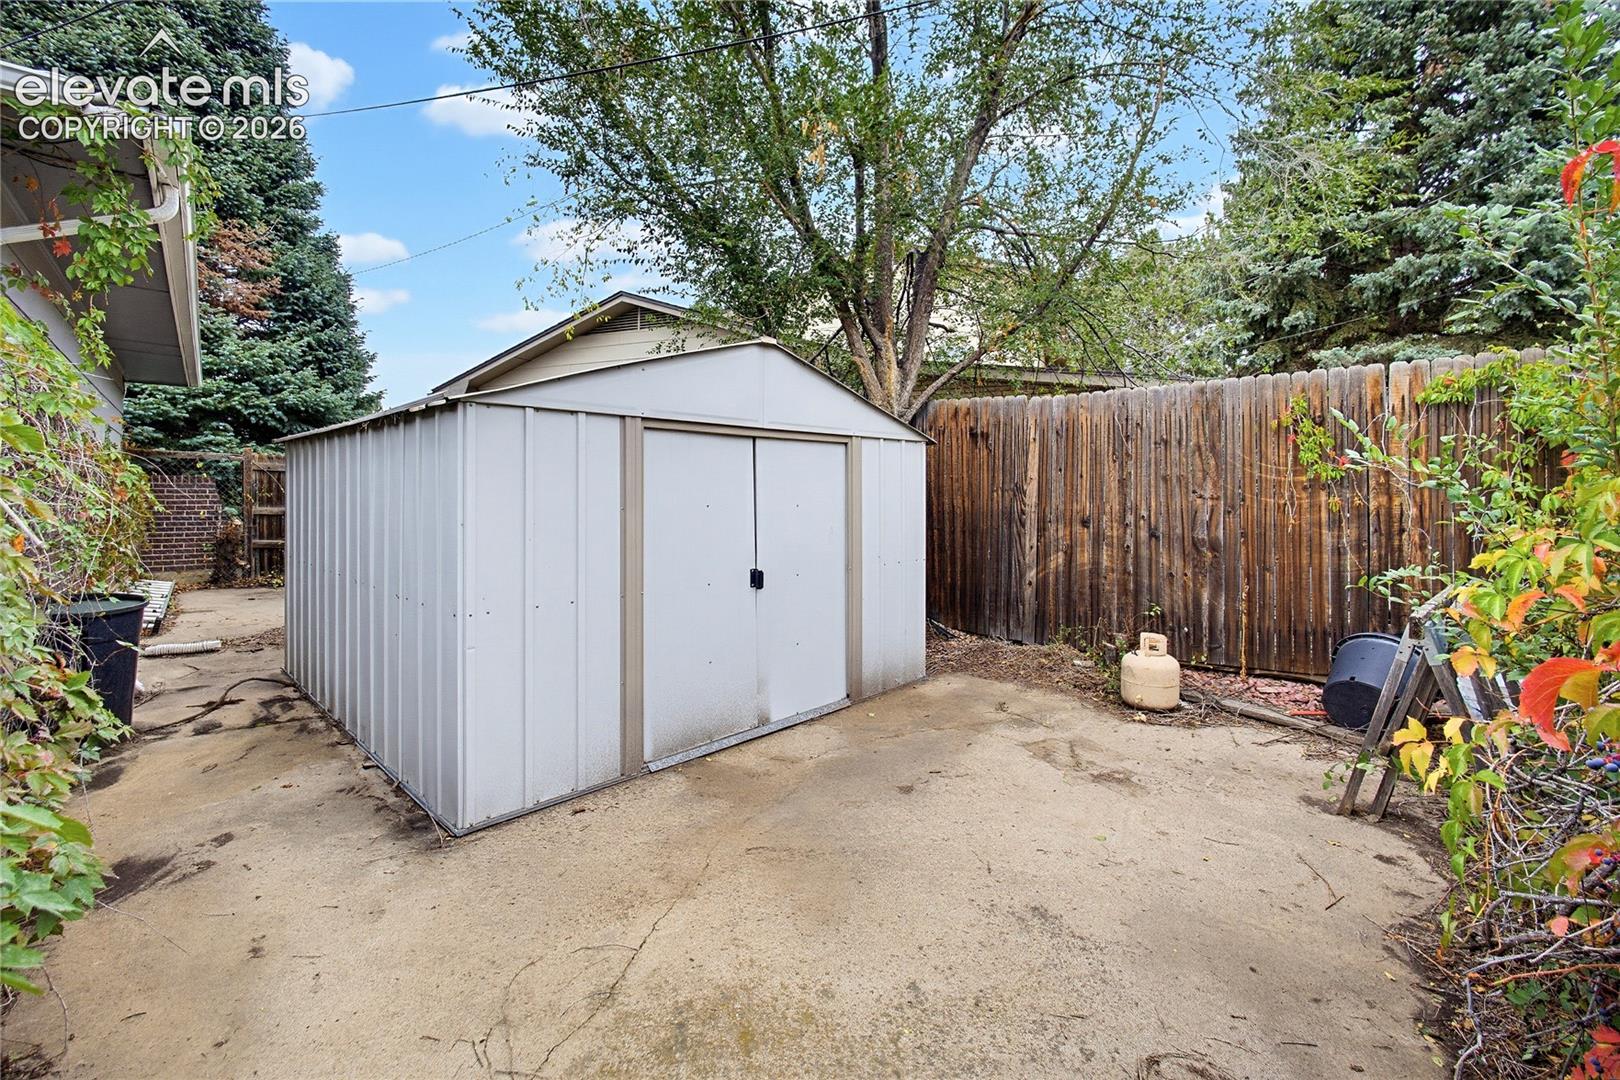
Shed(s)Workshop
Patio And Porch
Covered
Roof
Shingle
Windows/Doors
Storm Window(s)
Community Features
MLS Area
Widefield Heights
School District
Widefield-3
Financing Terms Available
CashConventionalFHA
Schools
School District
Widefield-3
Elementary School
Unknown
Middle School
Unknown
High School
Unknown
Listing courtesy of Venterra Real Estate LLC: Hrjones256@gmail.com

The real estate listing information and related content displayed on this site is provided exclusively for consumers’ personal, non-commercial use and may not be used for any purpose other than to identify prospective properties consumers may be interested in purchasing. This information and related content is deemed reliable but is not guaranteed accurate by the Pikes Peak REALTOR® Services Corp d/b/a elevateMLS. Copyright 2026
Last checked: 2026-10-07 11:43 PM UTC
The real estate listing information and related content displayed on this site is provided exclusively for consumers’ personal, non-commercial use and may not be used for any purpose other than to identify prospective properties consumers may be interested in purchasing. This information and related content is deemed reliable but is not guaranteed accurate by the Pikes Peak REALTOR® Services Corp d/b/a elevateMLS. Copyright 2026
Last checked: 2026-10-07 11:43 PM UTC
Neighborhood & Commute
Source: Walkscore
Disclosure: Community information and market data powered by Constellation Data Labs. Information is deemed reliable but not guaranteed.
Save
Ask
Tour
Hide