

Save
Ask
Tour
Hide
$564,900
4 Days On Site
5440 Triple Tree StreetColorado Springs, CO 80925
For Sale|Single Family Residence|Active
4
Beds
4
Total Baths
2
Full Baths
2
Partial Baths
2,698
SqFt
$209
/SqFt
2026
Built
County:
El Paso
Listing courtesy of RE/MAX Professionals: tomrman@aol.com
Call Now: 719-822-1444
Is this the listing for you? We can help make it yours.
719-822-1444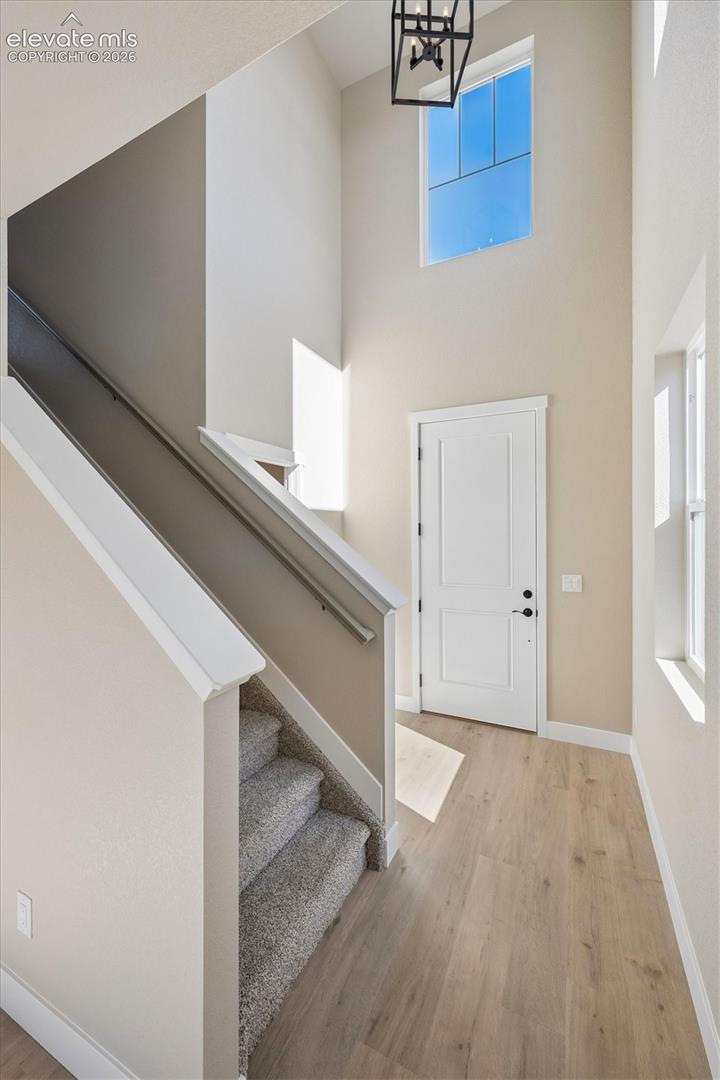
Save
Ask
Tour
Hide
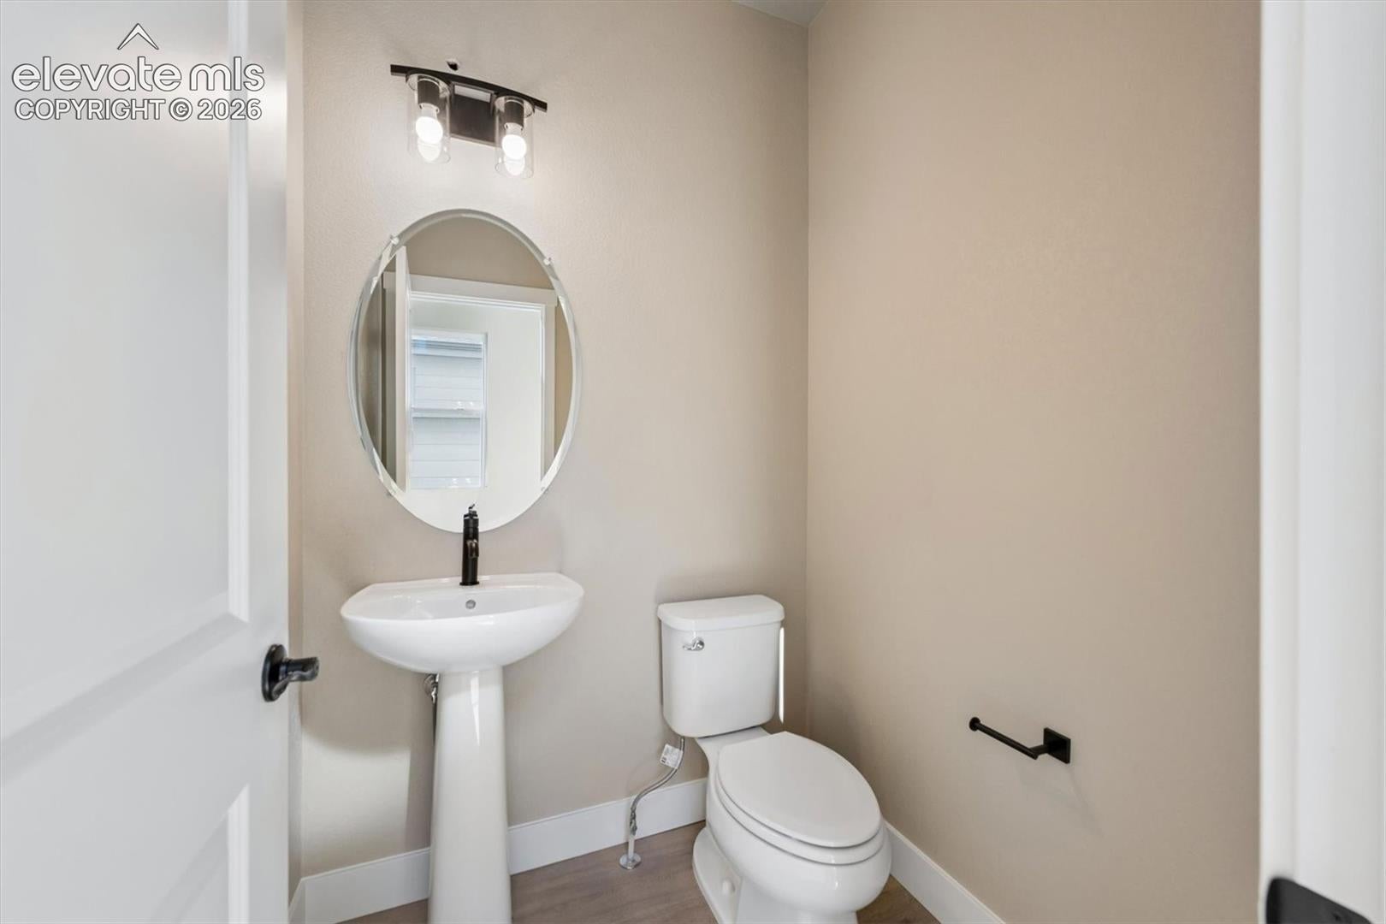
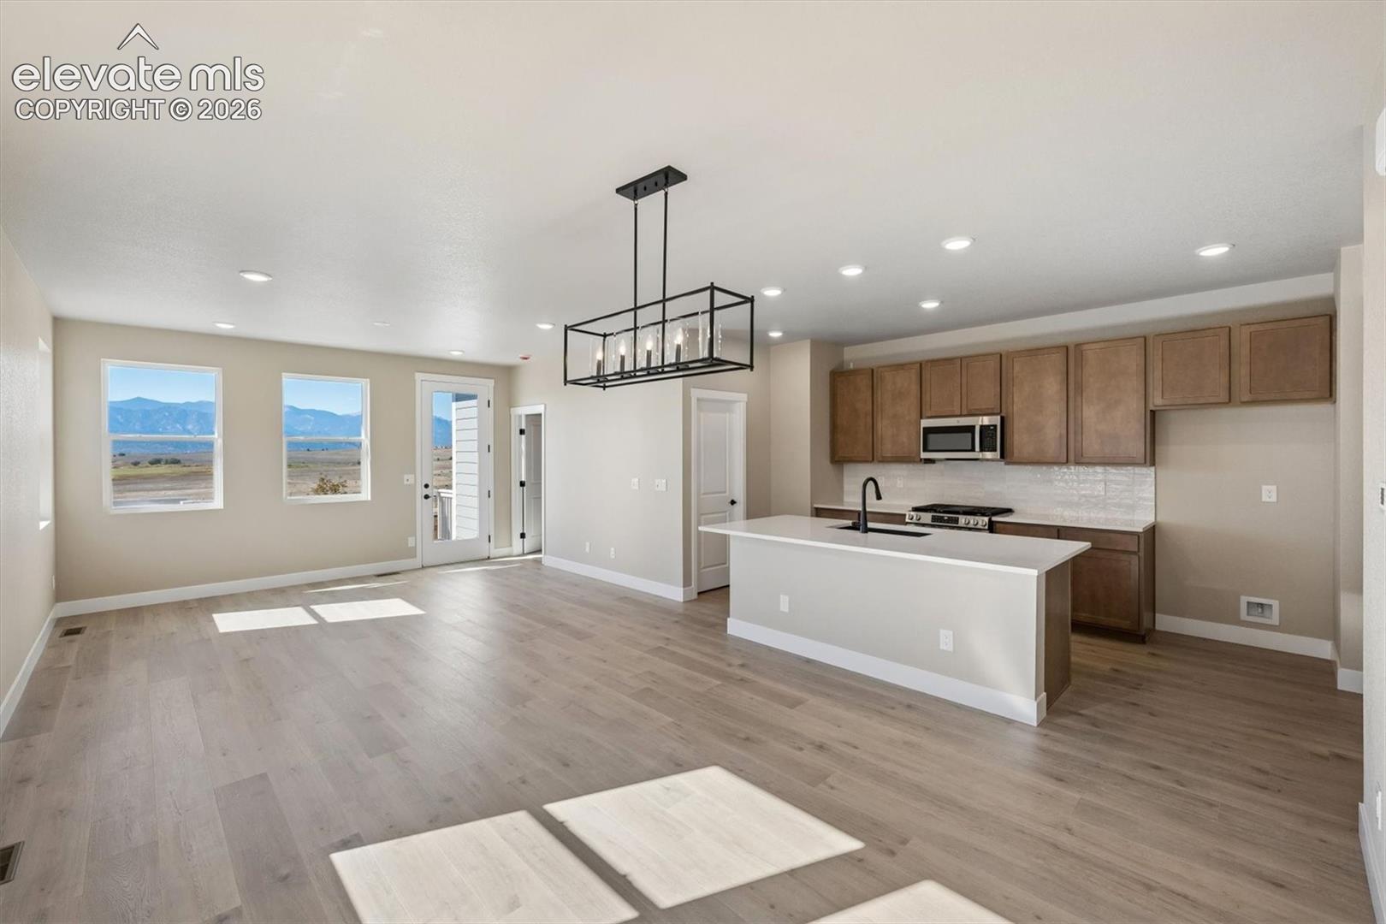
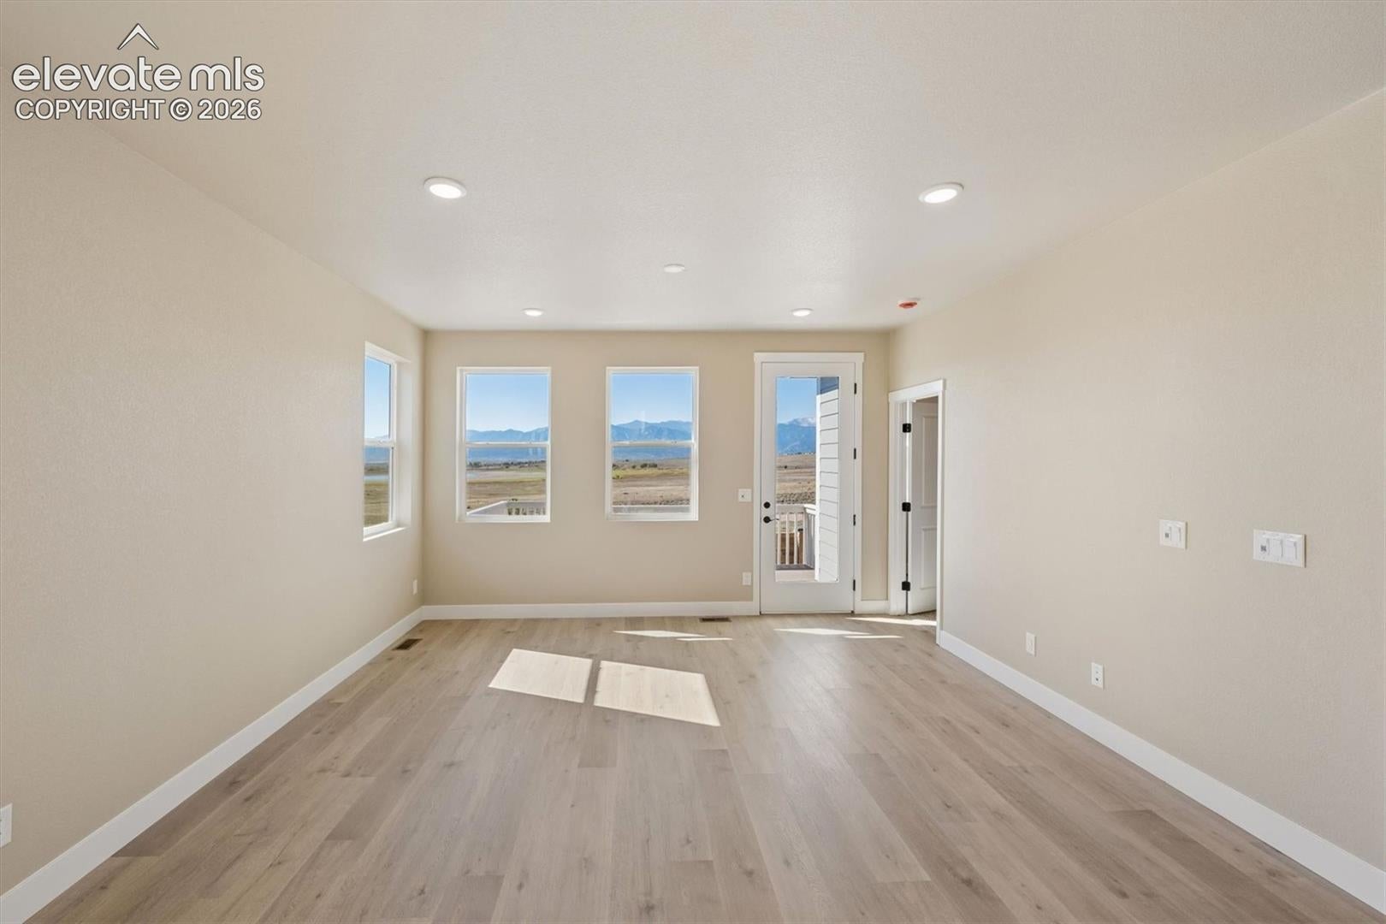
Mountain views, modern finishes, spacious living and a fully landscaped fence/home to call your own! This beautiful four bedroom, three in a half bathroom home features a main level primary suite with mountain views to enjoy! Step out onto the deck and take in the unobstructed views, ideal for a relaxing night and entertaining. Upstairs, you'll find two large spacious bedrooms and a loft for extra living space. The storage space in this home is never ending; a storage closet upstairs and a large storage room in the basement will support all your storage needs. The finished basement offers bedroom four and a large recreation room.
Save
Ask
Tour
Hide
Listing Snapshot
Price
$564,900
Days On Site
4 Days
Bedrooms
4
Inside Area (SqFt)
2,698 sqft
Total Baths
4
Full Baths
2
Partial Baths
2
Lot Size
0.101 Acres
Year Built
2026
MLS Number
7998640
Status
Active
Property Tax
$6,383
HOA/Condo/Coop Fees
N/A
Sq Ft Source
N/A
Friends & Family
Recent Activity
| 4 days ago | Listing updated with changes from the MLS | |
| 4 days ago | Status changed to Active | |
| 5 days ago | Listing first seen on site |
General Features
Acres
0.101
Attached Garage
Yes
Garage
Yes
Garage Spaces
2
Parking
ConcreteDrivewayGarage Door OpenerOversizedAttached
Pets
Cats OKDogs OK
Property Condition
New Construction
Property Sub Type
Single Family Residence
SqFt Above
1981
SqFt Total
3085
Style
2 Story
Utilities
Cable AvailableElectricity AvailableNatural Gas Available
Water Source
Public
Interior Features
Appliances
DishwasherDisposalRangeMicrowave
Basement
FullSump PumpPartially Finished
Cooling
Ceiling Fan(s)Central Air
Electric
220 Volts in Kitchen
Fireplace
Yes
Fireplace Features
None
Fireplaces
1
Flooring
LaminateCarpet
Heating
ElectricForced AirNatural Gas
Interior
PantryDouble Vanity
Laundry Features
Main Level
Bathroom
Level - Main
Bedroom
Level - Upper
Dining Room
Level - Main
Kitchen
Level - Main
Laundry
Level - Main
Living Room
Level - Main
Master Bedroom
Level - Main
Other Room
Level - Upper
Save
Ask
Tour
Hide
Exterior Features
Fencing
Full
Lot Features
Landscaped
Roof
Shingle
View
Mountain(s)
Waterview
Mountain(s)
Community Features
Community Features
Playground
MLS Area
The Trails at Aspen Ridge
School District
Widefield-3
Financing Terms Available
CashConventionalFHAVA Loan
Roads
Paved
Schools
School District
Widefield-3
Elementary School
Martin Luther King Jr.
Middle School
Watson
High School
Widefield
Listing courtesy of RE/MAX Professionals: tomrman@aol.com

The real estate listing information and related content displayed on this site is provided exclusively for consumers’ personal, non-commercial use and may not be used for any purpose other than to identify prospective properties consumers may be interested in purchasing. This information and related content is deemed reliable but is not guaranteed accurate by the Pikes Peak REALTOR® Services Corp d/b/a elevateMLS. Copyright 2026
Last checked: 2026-10-24 03:40 PM UTC
Neighborhood & Commute
Source: Walkscore
Disclosure: Community information and market data powered by Constellation Data Labs. Information is deemed reliable but not guaranteed.
Save
Ask
Tour
Hide