

10672 Boone RoadYoder, CO 80864
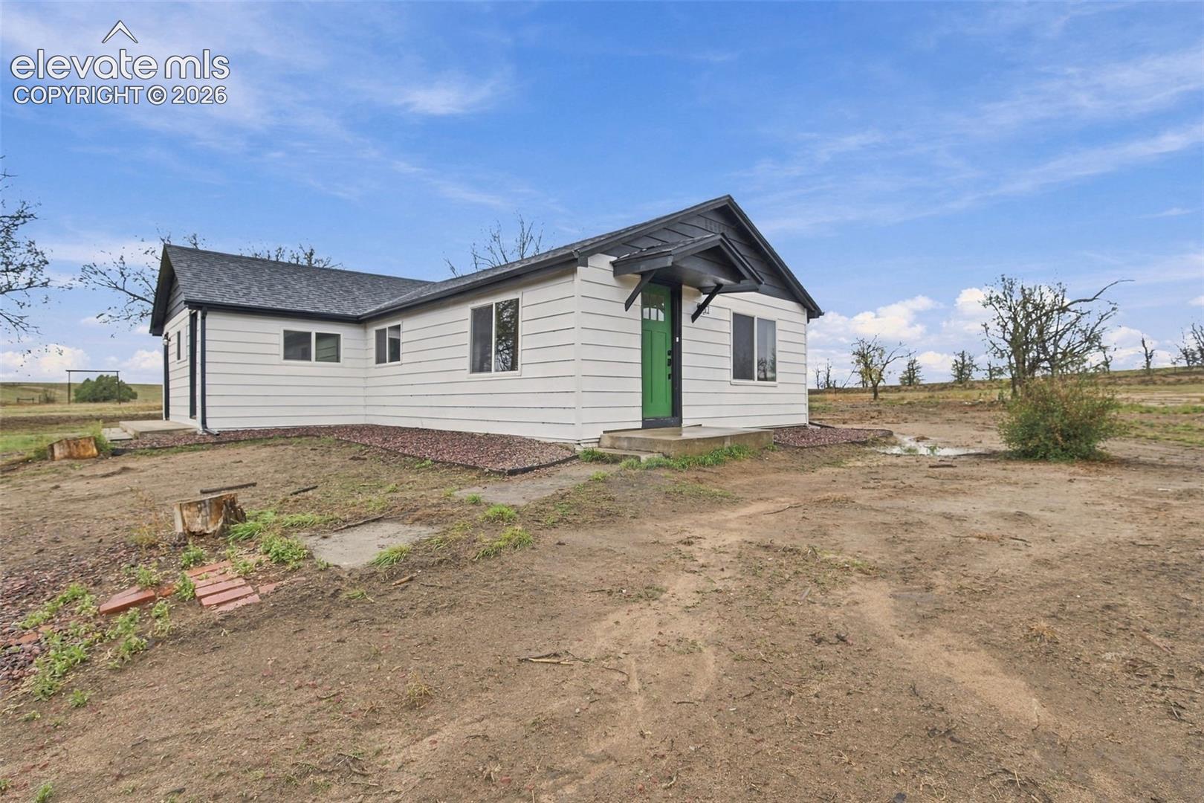
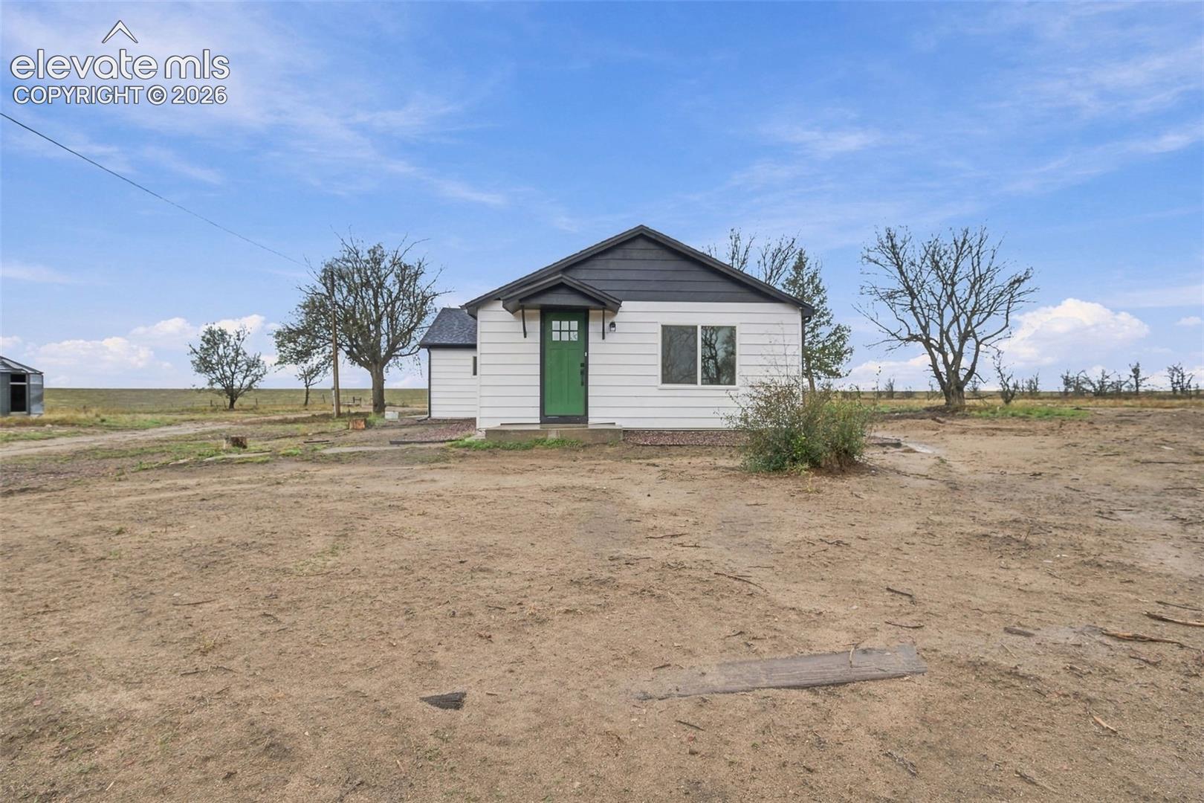
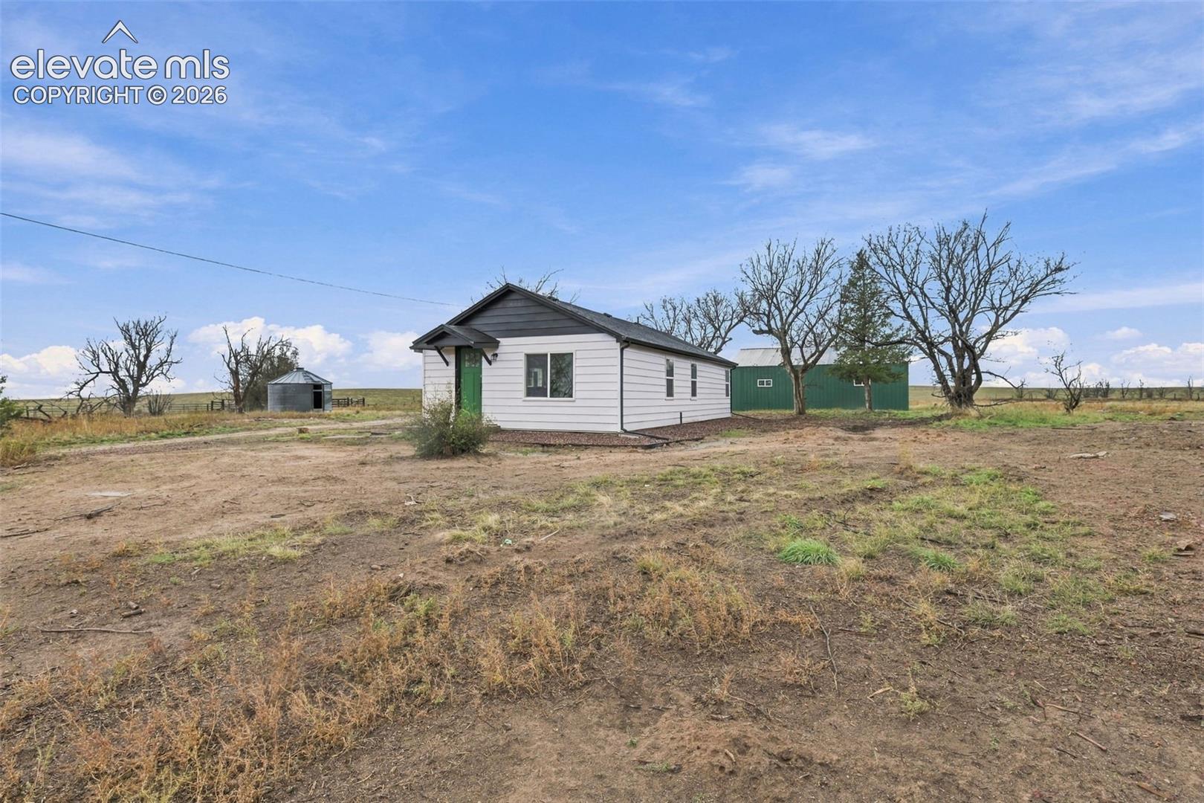
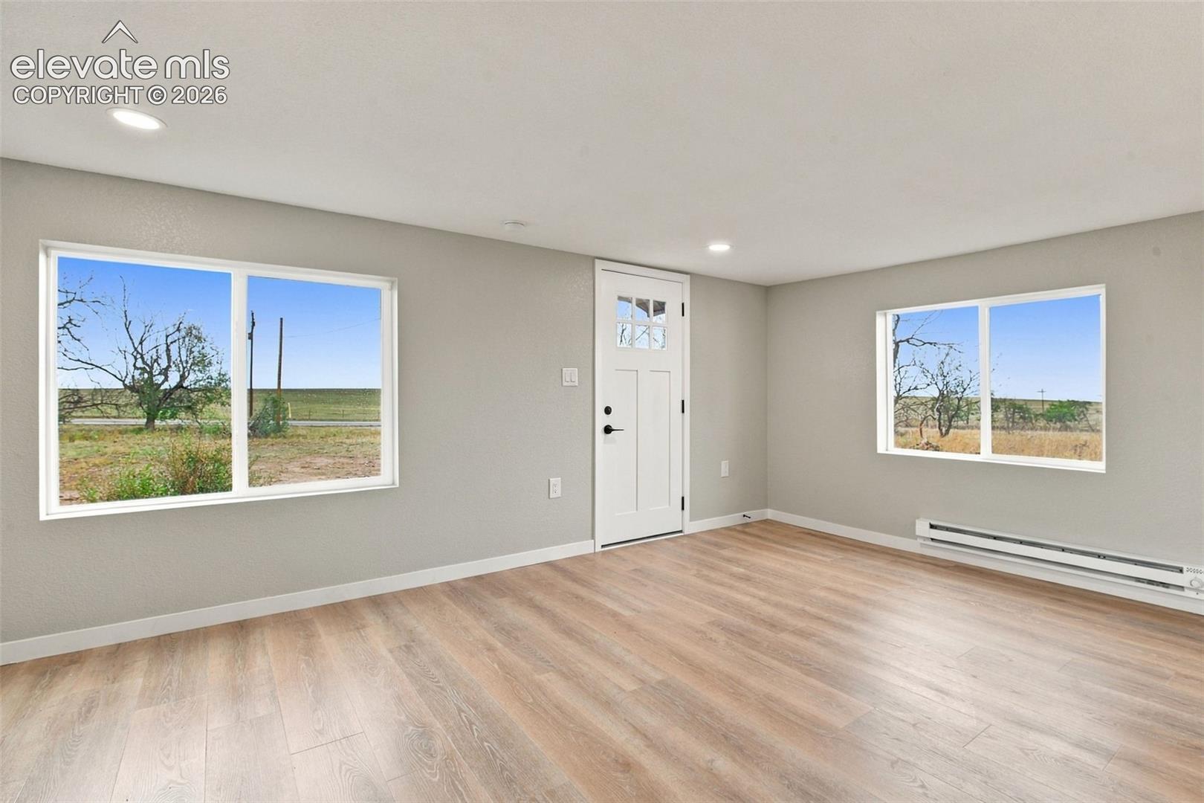
Beautifully Remodeled Ranch Home on 50 Acres with Oversized Garage & Silo! Welcome to this beautifully remodeled ranch-style home situated on an expansive 50-acre property, offering privacy, space, and endless possibilities. This charming home features 2 bedrooms and 1 bathroom with extensive updates throughout. The remodeled kitchen provides a fresh, inviting space for everyday living and entertaining. The bathroom has also been updated, along with new doors, trim, and textured walls throughout the home. Additional improvements include a new roof and gutters, fresh interior and exterior paint, and numerous updates that make this home move-in ready. Outside, you'll find an oversized detached four-car garage offering plenty of room for vehicles, equipment, storage, or a workshop. The property also features a small, galvanized silo, adding character and a touch of its agricultural heritage. With 50 acres of land, there is plenty of room for outdoor recreation, animals, gardening, equipment, or simply enjoying the peace and privacy of country living. This is a rare opportunity to own a remodeled ranch home on 50 acres with an oversized detached garage and silo. Come enjoy the space, privacy, and possibilities this property has to offer!
| a week ago | Listing updated with changes from the MLS® | |
| 2 weeks ago | Listing first seen on site |

The real estate listing information and related content displayed on this site is provided exclusively for consumers’ personal, non-commercial use and may not be used for any purpose other than to identify prospective properties consumers may be interested in purchasing. This information and related content is deemed reliable but is not guaranteed accurate by the Pikes Peak REALTOR® Services Corp d/b/a elevateMLS. Copyright 2026
Last checked: 2026-10-14 04:18 AM UTC