
9190 Kathi Creek Drive, Colorado Springs, CO, 80924

Save
Ask
Tour
Hide
Share
$749,000
4 Days On Site

9190 Kathi Creek Drive
Colorado Springs, CO 80924

For Sale|Single Family Residence|Active
5
Beds
4
Total Baths
2
Full Baths
2
Partial Baths
4,255
SqFt
$176
/SqFt
2016
Built
County:
El Paso
Listing courtesy of Engel & Voelkers Pikes Peak: marmills24@gmail.com
Call Now: 719-822-1444
Is this the listing for you? We can help make it yours.
719-822-1444
9190 Kathi Creek Drive9190 Kathi Creek Drive9190 Kathi Creek Drive9190 Kathi Creek Drive
Save
Ask
Tour
Hide
Share

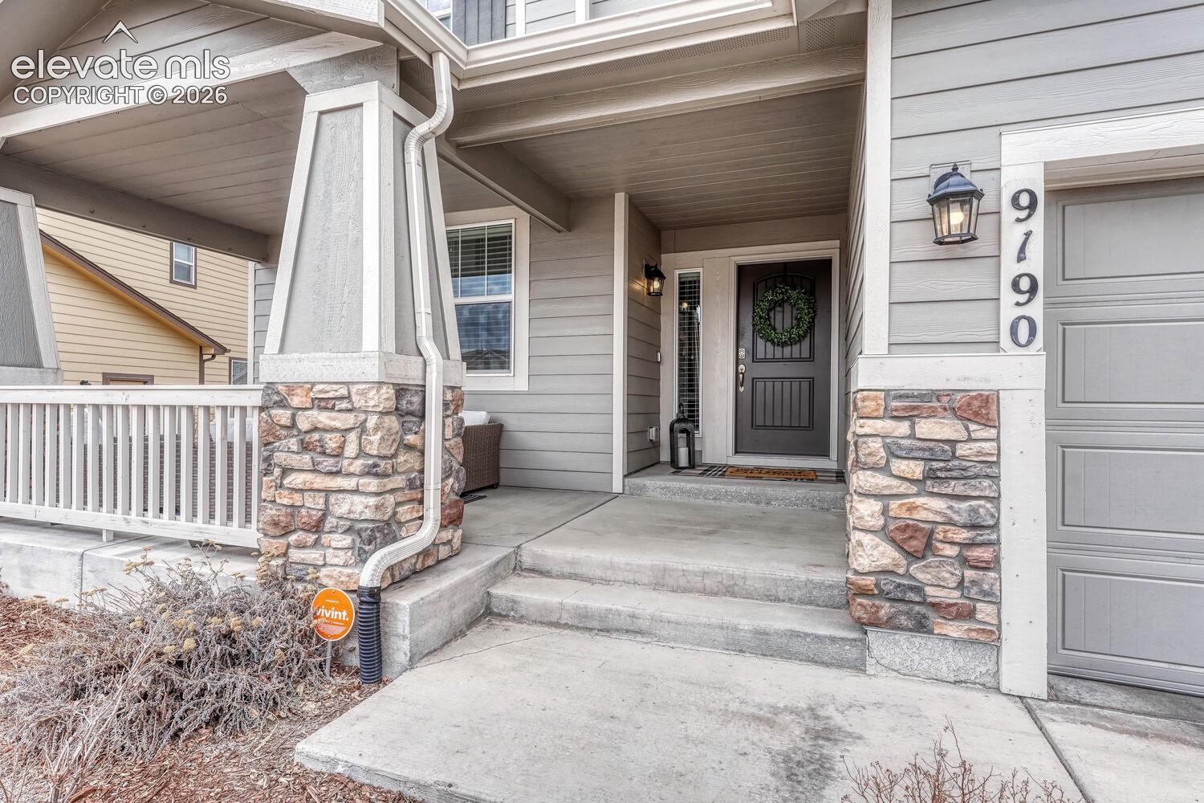
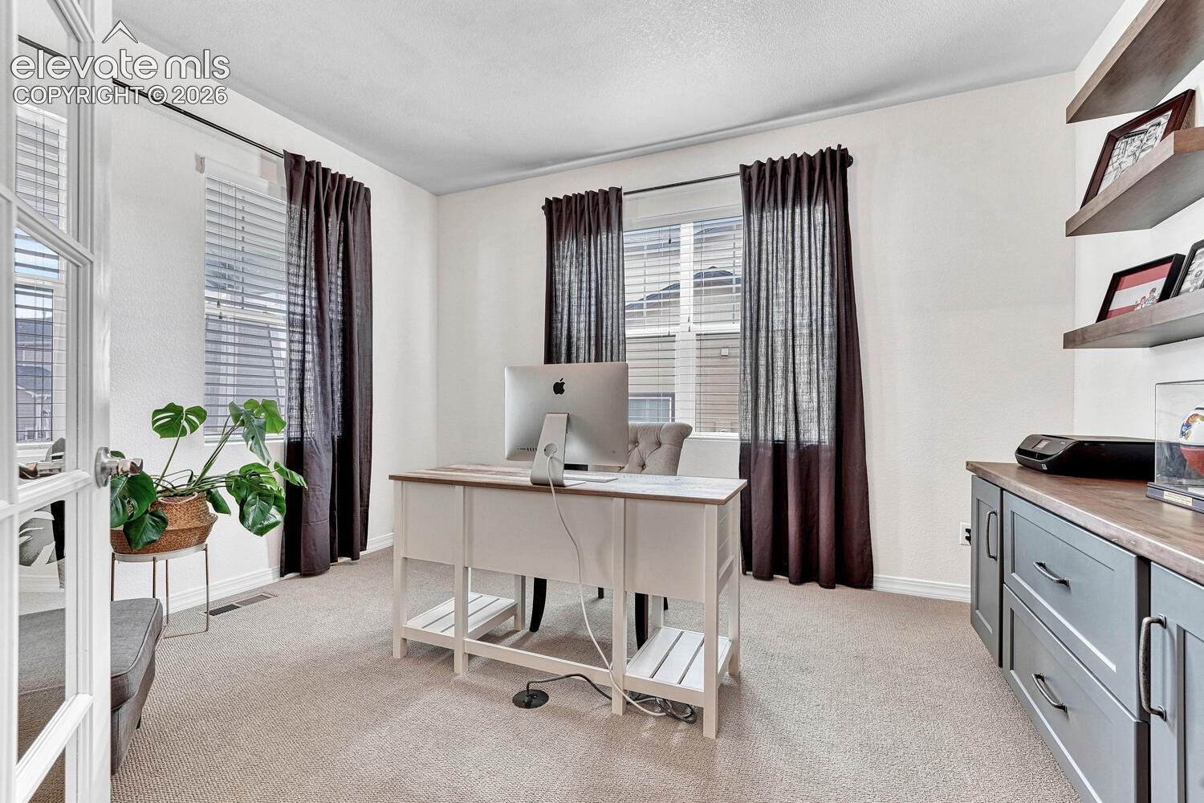
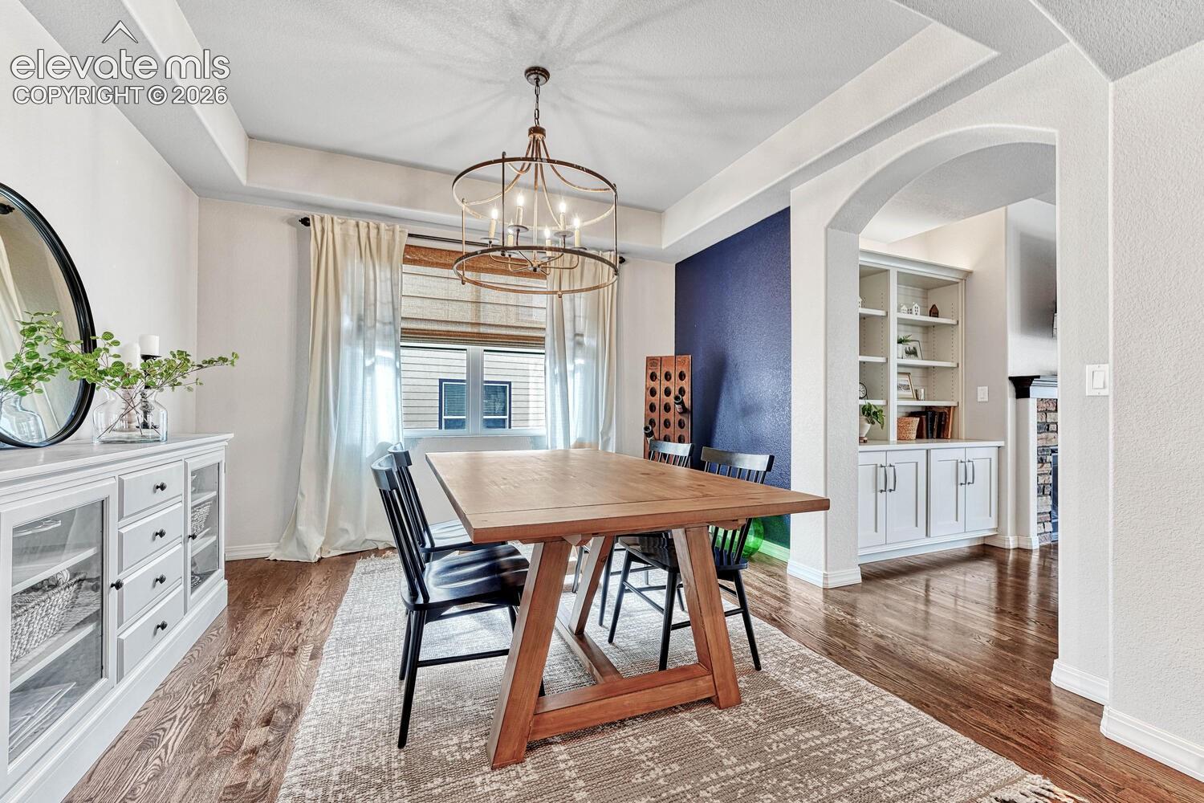
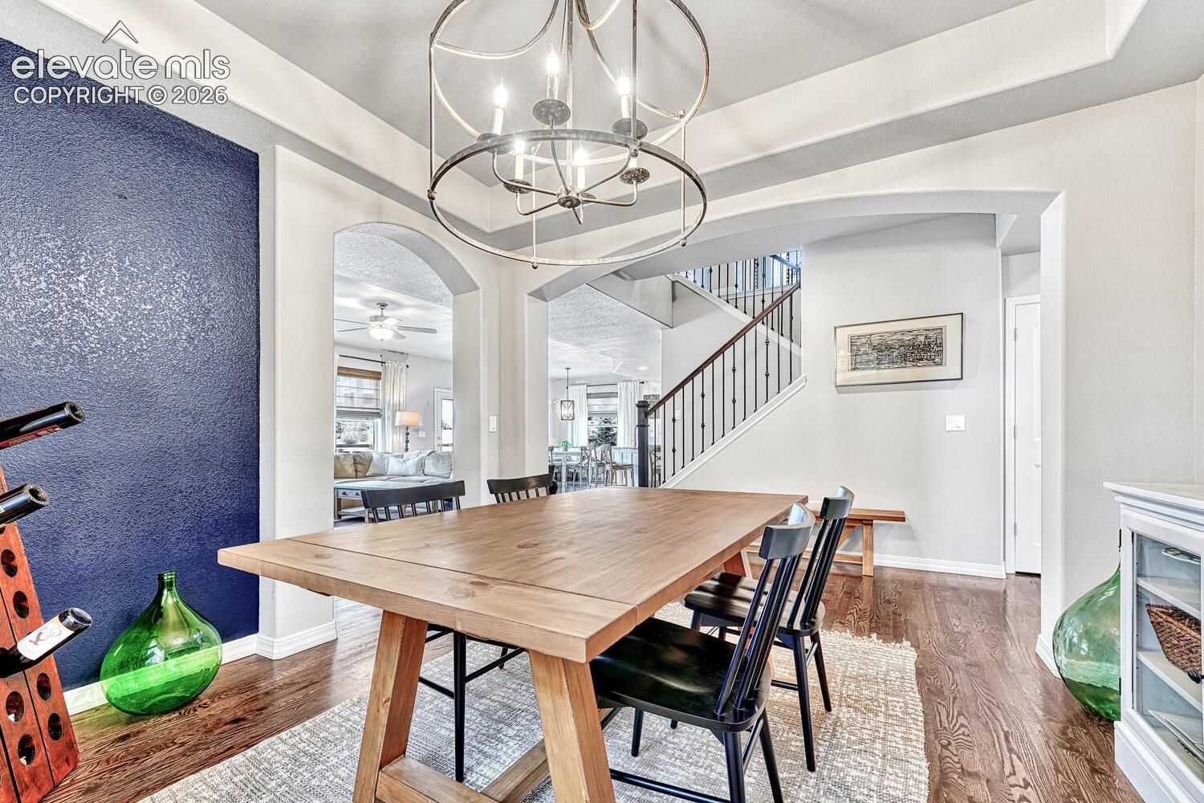
Experience living in this beautiful home. It is a stunning two-story property located in the desirable Villages at Wolf Ranch. Built in 2016, this 4,255 square foot home offers five spacious bedrooms and four bathrooms, including a luxurious primary suite with a large walk-in closet. The open concept floor plan features a gourmet kitchen with a large island, white cabinetry, and modern appliances, flowing into a large living room with a gas fireplace, abundant natural light and custom built cabinetry. The fully finished basement with a wet bar and mother in-law suite is ideal for entertaining. The home also boasts an oversized 3-car garage and access to community amenities like a clubhouse, pool, walking trails and parks. Easy access to Briargate Pkwy, Powers Blvd, and I-25 from Wolf Ranch.

Save
Ask
Tour
Hide
Share
Listing Snapshot
Price 
$749,000
Days On Site 
4 Days
Bedrooms 
5
Inside Area (SqFt) 
4,255 sqft
Total Baths 
4
Full Baths 
2
Partial Baths 
2
Lot Size 
0.1845 Acres
Year Built 
2016
MLS Number 
9816664
Status 
Active
Property Tax 
$5,296.95
HOA/Condo/Coop Fees 
$39 monthly
Sq Ft Source 
N/A
Friends & Family
Recent Activity
3 days agoListing updated with changes from the MLS
3 days agoStatus changed to Active
5 days agoListing first seen on site
General Features
Acres 
0.1845
Attached Garage 
Yes
Garage 
Yes
Garage Spaces 
3
Parking 
OversizedAttached
Property Sub Type 
Single Family Residence
Security 
Security System
SqFt Above 
3132
SqFt Total 
4536
Style 
2 Story
Utilities 
Cable AvailableElectricity ConnectedNatural Gas ConnectedNatural Gas Available
Interior Features
Appliances 
DishwasherDisposalOvenRangeRefrigeratorMicrowave
Basement 
FullPartially Finished
Cooling 
Central Air
Fireplace Features 
Gas
Heating 
Forced Air
Interior 
Wet Bar
Laundry Features 
Upper Level
Window Features 
Window Coverings
Bathroom 
Level - Main
Bedroom 
Dimensions - 12.0x13.0Level - Upper
Dining Room 
Dimensions - 12.0x19.0Level - Main
Living Room 
Dimensions - 18.0x18.0Level - Main
Master Bedroom 
Dimensions - 17.0x16.0Level - Upper
Other Room 
Dimensions - 18.0x21.0Level - Basement
Save
Ask
Tour
Hide
Share
Exterior Features
Lot Features 
Level
Roof 
Shingle
Windows/Doors 
Window Coverings
Community Features
Association Fee 
$39.0
Association Fee Frequency 
Monthly
Community Features 
ClubhousePoolPlayground
MLS Area 
Villages at Wolf Ranch
School District 
Academy-20
Financing Terms Available 
CashConventionalFHAVA Loan
Schools
School District
Academy-20
Elementary School
Unknown
Middle School
Unknown
High School
Unknown
Listing courtesy of Engel & Voelkers Pikes Peak: marmills24@gmail.com


The real estate listing information and related content displayed on this site is provided exclusively for consumers’ personal, non-commercial use and may not be used for any purpose other than to identify prospective properties consumers may be interested in purchasing. This information and related content is deemed reliable but is not guaranteed accurate by the Pikes Peak REALTOR® Services Corp d/b/a elevateMLS. Copyright 2026
Last checked: 2026-10-24 03:40 PM UTC

Neighborhood & Commute
Source: Walkscore
Disclosure: Community information and market data powered by Constellation Data Labs. Information is deemed reliable but not guaranteed.
Save
Ask
Tour
Hide
Share