

3288 W Parade CircleColorado Springs, CO 80917
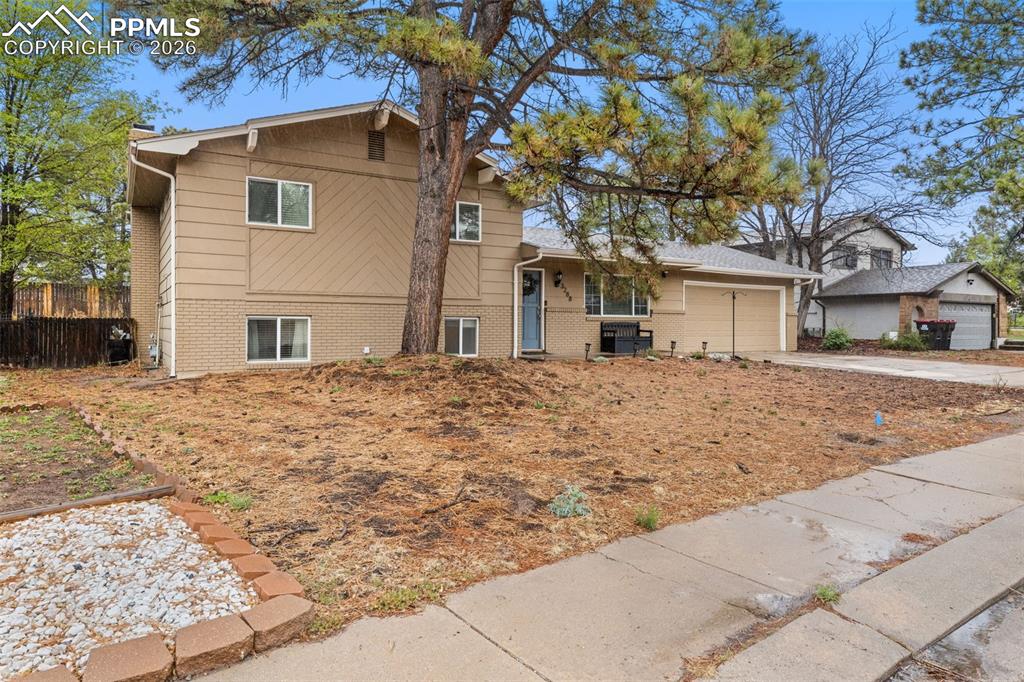
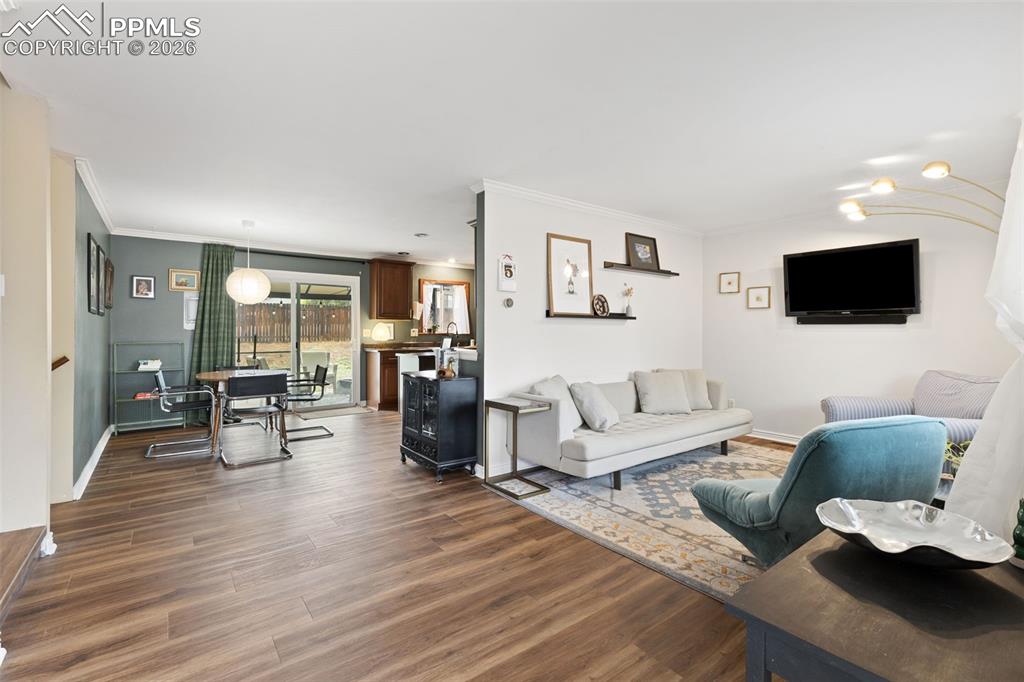
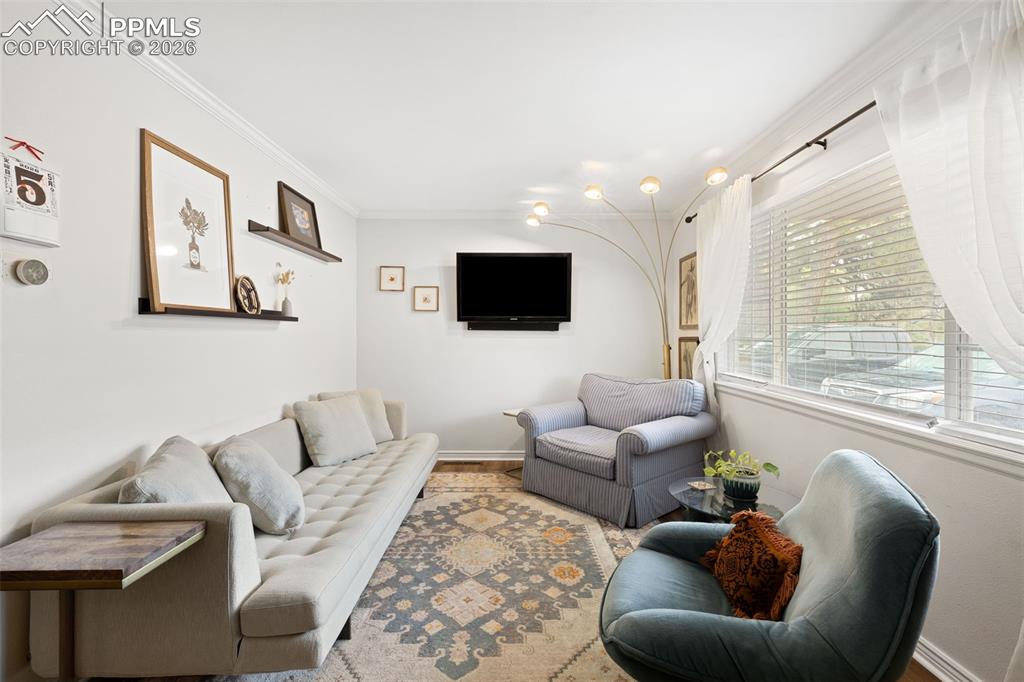
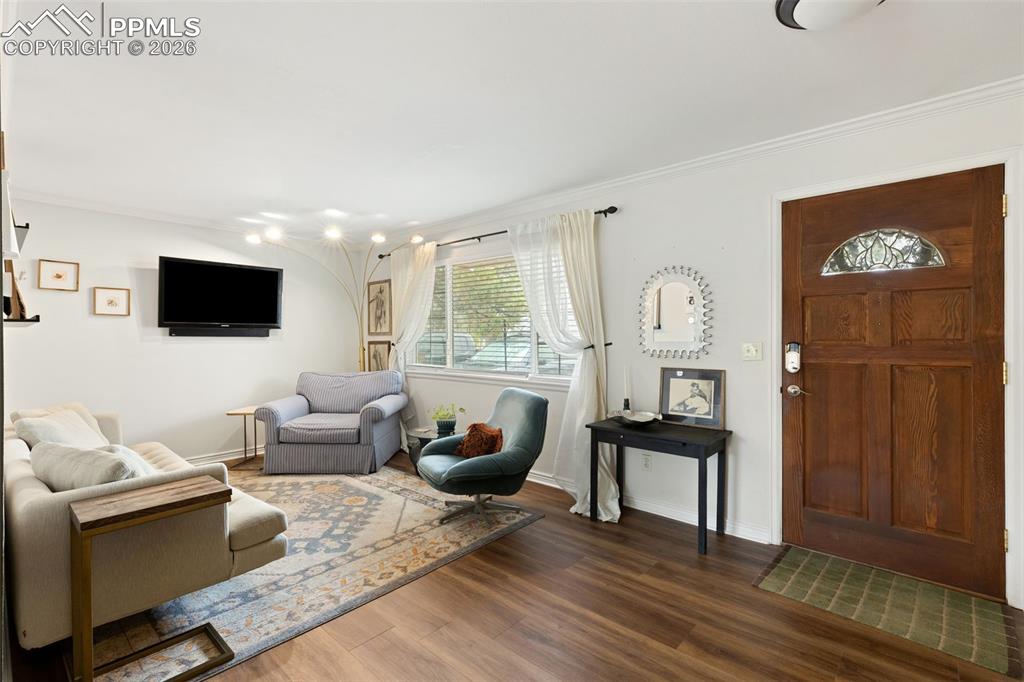
Welcome to this charming tri-level home located on a quiet street, offering space, character, and an unbeatable location. With 3 Bedrooms/3 Baths/2 Car Garage and a spacious yard, this well-designed layout provides comfortable living across three levels—perfect for both relaxing and entertaining. Step inside to find easy to maintain luxury vinyl plank flooring throughout the home. The generously sized kitchen is ideal for cooking and gathering with stainless steel appliances, a center island, ample cabinet & counter space, and a pantry for storage. The kitchen/dining area walks out to the back yard with a pergola covered patio. This is the perfect spot for a summer cookout! As you head upstairs, you’ll find the large primary suite with its own walk-in closet, sitting area and private full bath. There is also a guest bedroom and full guest bath on the upstairs level. The lower level features an inviting living area with a cozy wood-burning fireplace, creating a warm and welcoming atmosphere for cooler evenings. Large windows bring in natural light throughout the home. Enjoy flexible space for a third bedroom or home office, along with a convenient ¾ bath also on the lower level. Mature trees add privacy to this fantastic property. Conveniently located near shopping, schools, and access to the greenbelt’s scenic hiking and biking trails, this home offers comfort and style close to town. Don’t miss your chance to make this versatile and well-located property your own!
| 2 weeks ago | Listing updated with changes from the MLS® | |
| 2 weeks ago | Status changed to Active Under Contract | |
| 3 weeks ago | Listing first seen on site |

The real estate listing information and related content displayed on this site is provided exclusively for consumers’ personal, non-commercial use and may not be used for any purpose other than to identify prospective properties consumers may be interested in purchasing. This information and related content is deemed reliable but is not guaranteed accurate by the Pikes Peak REALTOR® Services Corp d/b/a elevateMLS. Copyright 2026
Last checked: 2026-05-31 07:47 AM UTC