

3425 Hollycrest DriveColorado Springs, CO 80920
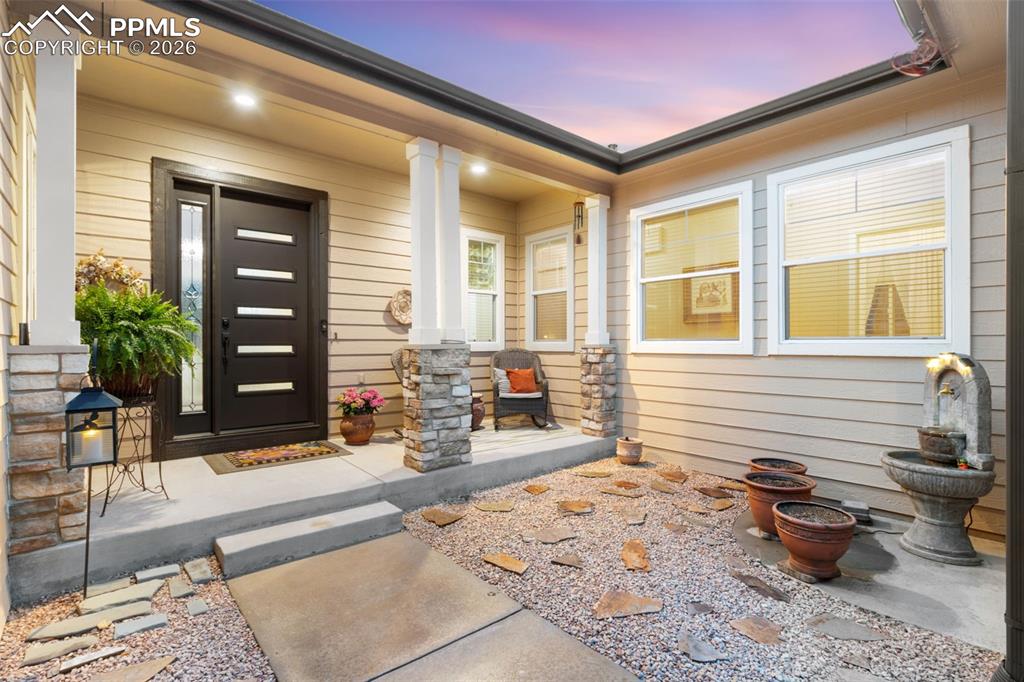
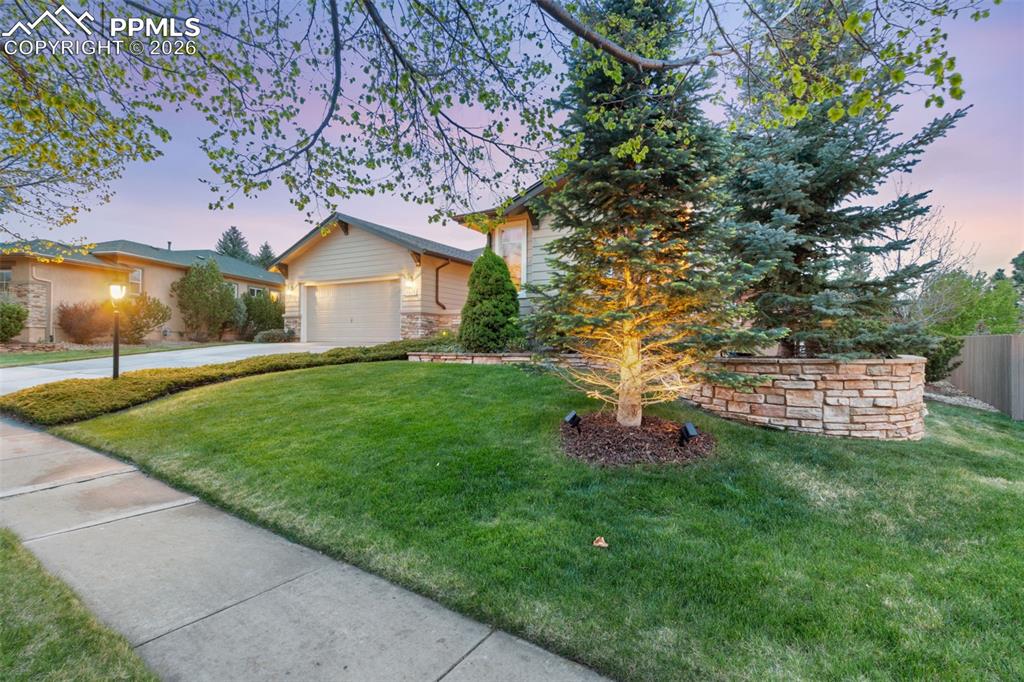
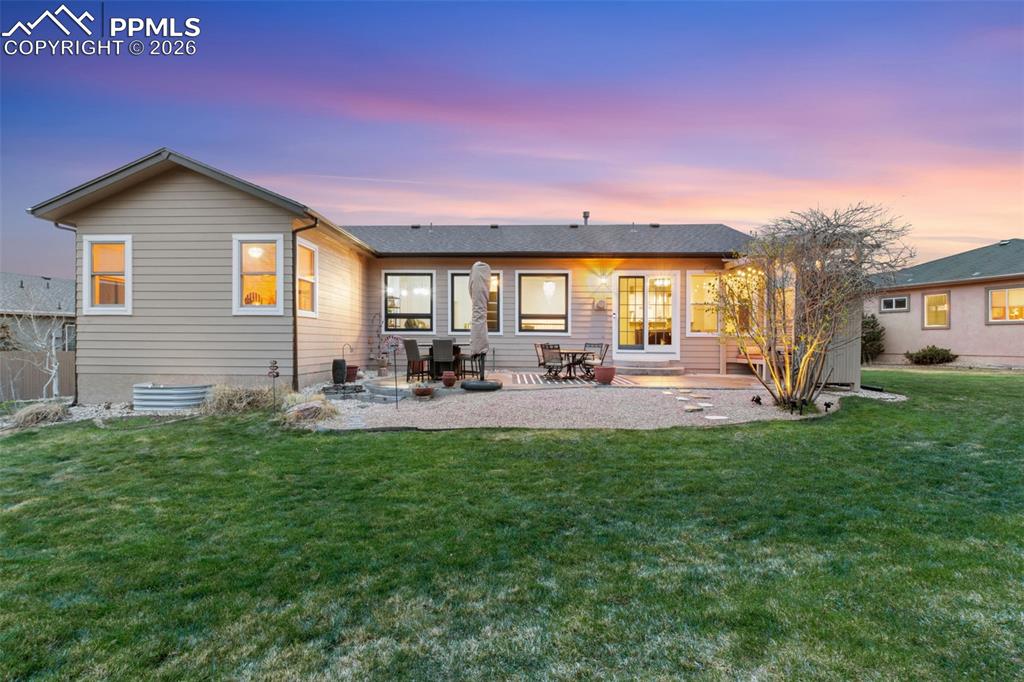
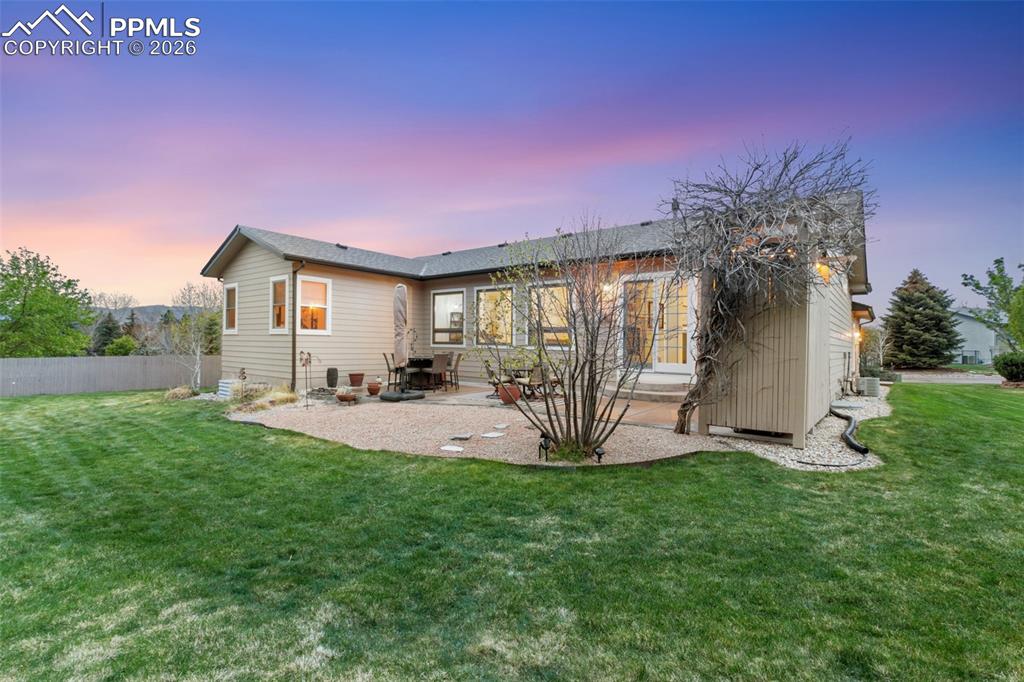
Located in the highly desirable Pine Creek community of Briargate, this beautifully maintained ranch-style home offers the perfect blend of comfort, space, and lifestyle. Nestled within an established golf course neighborhood known for its parks, walking paths, and mature landscaping—and served by award-winning Academy District 20—this home truly has it all. Situated on an expansive 1/3-acre lot, the meticulously landscaped, park-like yard creates a serene outdoor retreat, complemented by a charming front courtyard and a private rear patio ideal for relaxing or entertaining. This one-owner home has been lovingly cared for and thoughtfully updated, featuring a 50-year upgraded roof, stunning new wood flooring throughout the main level, fresh interior and exterior paint, new light fixtures, granite countertops, many new Anderson windows and high-end blinds, and a striking new front door. Inside, the open and inviting great room showcases a cozy fireplace, a wall of windows that floods the space with natural light, and seamless flow into the dining area and kitchen, complete with a bright breakfast nook. The spacious main-level primary suite offers a luxurious 5-piece bath with a jetted tub, while two additional bedrooms are connected by a convenient Jack-and-Jill bathroom. A well-appointed laundry room with abundant cabinetry and counter space adds everyday functionality. The finished basement is open and bright, featuring a large family room, game area (pool table with ping pong top included), a second gas fireplace, and custom built-ins. Two oversized bedrooms, a full bathroom, a dedicated study/office, and two exceptional walk-in storage rooms provide incredible flexibility and organization. With 5 bedrooms plus a study, 3.5 bathrooms, and approximately 4,750 total square feet, this Briargate beauty offers exceptional space, quality updates, and an unbeatable location. Don’t miss your opportunity to make this stunning home yours!
| 2 weeks ago | Listing updated with changes from the MLS® | |
| 2 weeks ago | Status changed to Active Under Contract | |
| 3 weeks ago | Listing first seen on site |

The real estate listing information and related content displayed on this site is provided exclusively for consumers’ personal, non-commercial use and may not be used for any purpose other than to identify prospective properties consumers may be interested in purchasing. This information and related content is deemed reliable but is not guaranteed accurate by the Pikes Peak REALTOR® Services Corp d/b/a elevateMLS. Copyright 2026
Last checked: 2026-05-26 12:50 AM UTC